
0 en ligne
Pièces
8 pièces
Chambres
5 chambres
Surface
300 m²
Parking
Oui
Balcon
Oui
Consommation énergétique
Émissions de gaz à effet de serre
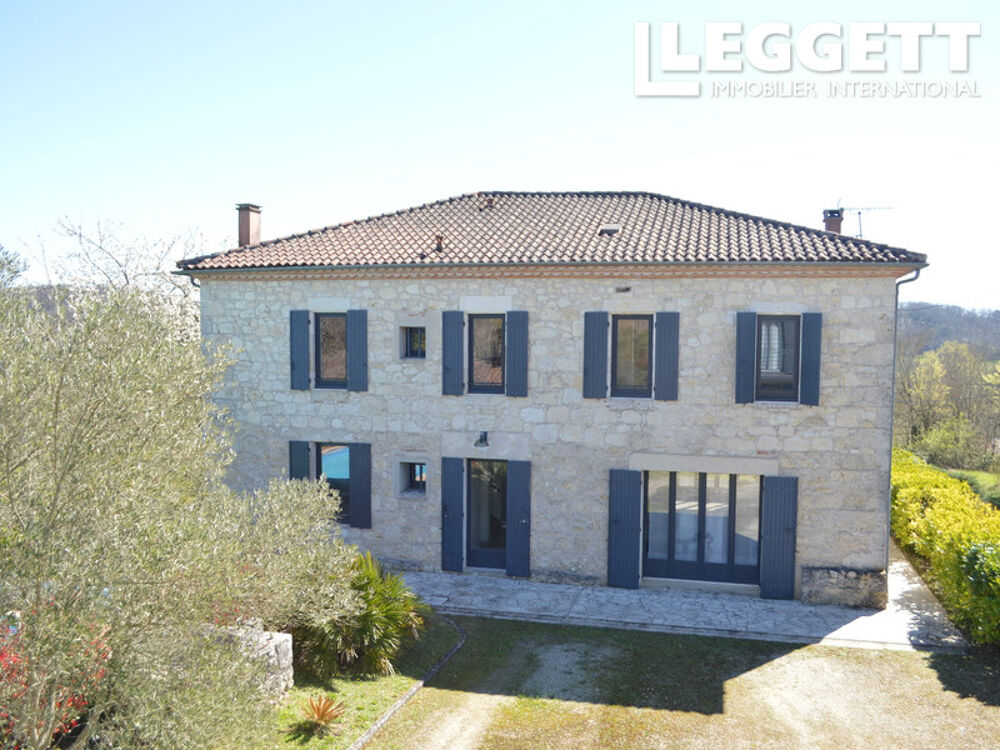
EXCEPTIONAL PROPERTY - NEAR AGEN Just 10 minutes from Agen, discover this magnificent stone manor house and its self-contained gîte, nestled in lush, private grounds. Fully renovated, the main house comprises a spacious living room of approximately 69 m² with a wood-burning insert, as well as a kitchen-diner. Upstairs, three large bedrooms and a complete master suite (bedroom, en-suite bathroom and dressing room), a shower room and a dressing room complete this prestigious property. The gîte, ideal for holiday accommodation or entertaining, comprises a living room with a balcony, a modern kitchen, a bedroom, a recently fitted shower room and a secluded terrace. Garage and workshop on the ground floor. The enclosed, wooded grounds, which include a well, feature a swimming pool with a pool house and offer breathtaking views of the countryside. A haven of peace, ?a world apart?, just 2.5 km from all amenities. High-end specifications. The main house comprises On the ground floor: - An entrance hall (11.70m²) - A living room (69m²) with a built-in fireplace - A kitchen-diner (32m²) with an open fireplace - A utility room (9.3m²) with a shower - A toilet with a washbasin On the first floor: - A landing of 14m² - A bedroom of 19m² - A bedroom of 21m² - A bedroom of 23m² - A master suite comprising a bedroom of 18m², a bathroom of 6m² and a dressing room of 4.4m² - A 4.10m² dressing room - A 3.8m² shower room - A separate toilet The gîte comprises: - A 22m² kitchen-diner - An 18m² living room opening onto a balcony - A 12.65m² bedroom - A recently fitted 6m² shower room - A separate toilet. In the basement: - A 28m² garage - A 17m² workshop - A 15.80m² boiler room For the main house, hot water and heating are provided by a heat pump, whilst for the gîte these are provided by an electric boiler. All windows are double-glazed The gate is automatic The chlorinated swimming pool (with the option to switch to salt) measures 11m² by 5m² with a 2m diving pit. The roof was inspected and treated for moss in March 2026 Fibre broadband is available at the property The property has its own private sewage system Les informations sur les risques auxquels ce bien est exposé sont disponibles sur le site Géorisques : https://www.georisques.gouv.fr
Source
LEGGETT IMMOBILIER
Publié le
15 août 2026
Vue pour la dernière fois
il y a 3 heures
Rapport en préparation
Les sources publiques arrivent en direct.
0/11
sources reçues
0%