
0 en ligne
Pièces
15 pièces
Chambres
8 chambres
Surface
266 m²
Parking
Oui
Consommation énergétique
Émissions de gaz à effet de serre
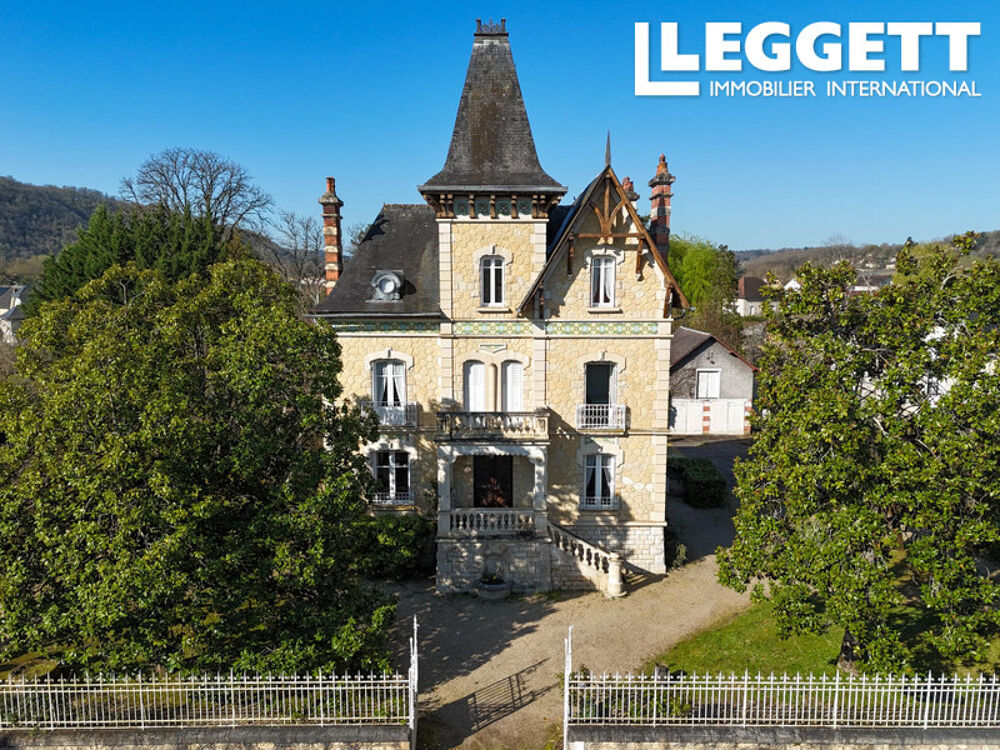
In the heart of the Périgord Noir, this early 20th-century townhouse, ideally located within immediate reach of the centre and amenities of Terrasson-Lavilledieu, embodies the elegance of character homes in Dordogne. Set on a rare plot of 4 445 m² of flat, landscaped and buildable land, featuring a swimming pool, the property offers approximately 265 m² of living space and over 410 m² of total built, including a basement and outbuildings. The tone is set from the moment you enter, with a grand entrance hall showcasing original wooden parquet floors, leading to the reception areas: a billiard lounge, dining room, and separate kitchen. The property is served by a period staircase with a double quarter turn, enhanced by high ceilings and original mouldings, characteristic of elegant bourgeois homes. The residence offers 8 large bedrooms, some with en-suite shower rooms, complemented by more shared bathrooms. A double garage, a large basement and a storage shed complete this property. Let?s explore the different spaces of this exceptional townhouse: BASEMENT: Ceiling height 1.80 m Landing: 5 m² (with 300L hot water tank, less than 10 years old) Room 1: 12 m² Room 2: 14 m² Room 3: 14.5 m² Room 4: 11 m² Room 5: 36 m² (2017 gas boiler and exterior access) GROUND FLOOR: Ceiling height 3.10 m Entrance hall / corridor: 26.50 m² Dining room: 14 m² Living / billiard room: 36 m² WC: 3.5 m² Landing (WC / kitchen / exterior access): 3 m² Kitchen: 13 m² FIRST FLOOR: Ceiling height 3.20 m Landing: 13.25 m² Bedroom 1: 16 m² En-suite bathroom (Bedroom 1): 3.5 m² Bedroom 2: 20 m² En-suite bathroom (Bedroom 2): 3.5 m² Bedroom 3: 13 m² Bedroom 4: 16 m² Shared bathroom: 7.4 m² (bath, sink, shower, WC, bidet) SECOND FLOOR: Ceiling height 3.05 m Landing: 12 m² Bedroom 5: 13.25 m² Shared bathroom: 3 m² Bedroom 6: 16 m² Bedroom 7: 13 m² Bedroom 8: 13.5 m² Office: 7.5 m² OUTDOOR FEATURES Double-access garage: 40 m² Swimming pool (10 x 5, salt system) Functional well & two storage sheds (approx. 7 m² each) Landscaped park of 4445 m² Flat and buildable plot TECHNICAL DETAILS Mains drainage (sewer system) Single-glazed windows with wooden shutters Gas boiler (2017) Hot water tank 300L (less than 10 years old) Smart electricity meter (Linky) Built in 1905 ? early 20th century Discover without delay this truly exceptional property. Les informations sur les risques auxquels ce bien est exposé sont disponibles sur le site Géorisques : https://www.georisques.gouv.fr
Source
LEGGETT IMMOBILIER
Publié le
1 octobre 2026
Vue pour la dernière fois
il y a 1 jour
Rapport en préparation
Les sources publiques arrivent en direct.
0/11
sources reçues
0%