
0 en ligne
Chambres
6 chambres
Salles de bain
4
Surface
187 m²
Parking
Oui
Terrasse
Oui
Balcon
Oui
Piscine
Oui
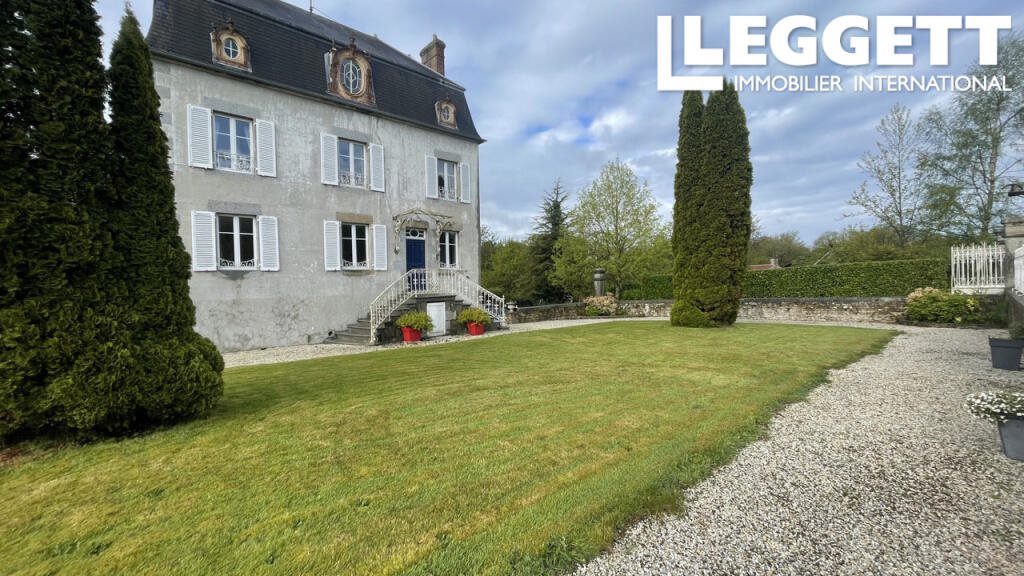
A07061 - On the ground floor, the property features a spacious kitchen and dining area, with the dining space measuring around 24m² and the kitchen 10m². From the kitchen, a door opens onto a large balcony—perfect for outdoor seating or an evening apéro—overlooking the gardens and swimming pool at the rear. Adjacent to the kitchen is a bright and inviting sitting room of 22m², complete with triple-aspect windows and a wood-burning stove.A traditional oak staircase leads to the first-floor landing and a family bathroom. From here, an inner hallway gives access to three double bedrooms (one with its own en suite) and two slightly smaller double bedrooms. The second floor offers a generous hallway with attractive ox-eye windows, another family bathroom, and three additional bedrooms, including one with an en suite.The property benefits from double glazing throughout, a recently installed pellet stove in the hallway, and a wood-burning stove in the sitting room.The house also includes a large basement and utility room, with direct access to the rear of the property where you’ll find a charming courtyard-style garden with a pergola and seating area.Next to the main house stands the ‘Coach House,’ an annexe currently arranged as a salle de jeux of approximately 150m² on the ground floor, with further accommodation above. This versatile building offers excellent potential as a private office, additional living space, or an independent guest annexe.Many more photos available upon request.BrochuresBrochure 1
Source
Rightmove
Publié le
9 juin 2026
Vue pour la dernière fois
il y a 14 heures
Rapport en préparation
Les sources publiques arrivent en direct.
0/12
sources reçues
0%