
0 en ligne
Chambres
5 chambres
Salles de bain
2
Surface
193 m²
Parking
Oui
Terrasse
Oui
Cave
Oui
Piscine
Oui
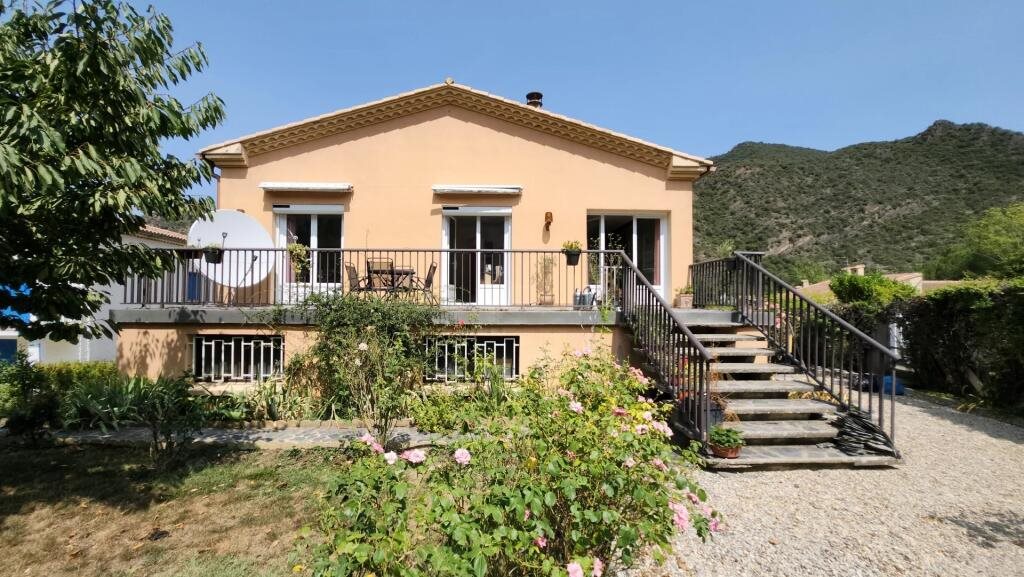
Substantial 5-Bedroom Detached Home with Flexible Gîte Space, Solar Energy, & Panoramic Views – Belvianes-et-Cavirac Key Features: 195m2 Elevated Setting: Situated on the edge of the village of Belvianes-et-Cavirac, offering scenic mountain views, a tranquil environment, and proximity to the River Aude Flexible Living Layout: Designed for single-level living on the main floor, with an independent lower ground floor suitable for guest accommodation, multi-generational living, or a self-contained gîte (subject to permissions) First Floor (Main Residence): Entrance, spacious sitting room, formal dining room, modern fitted kitchen, three bedrooms, family bathroom, and separate shower room Ground Floor (Lower Level): Entrance hall, two bedrooms, summer kitchen, utility room, boiler room, WC, plus access to an integrated garage and a substantial workshop Energy Efficiency & Upgrades: Equipped with solar panels generating electricity (with surplus sold back to the grid), oil central heating, double glazing, and updated windows in key living areas Grounds & Parking: Terraced garden with Mediterranean planting, outdoor dining areas, potential space for a small plunge pool (subject to permissions), and gated off-road parking for multiple vehicles Location & Accessibility: 5 minutes from the market town of Quillan, close to local restaurants, on a direct bus route to Carcassonne and Perpignan, and under an hour from Carcassonne Airport Utilities: Connected to mains drainage (tout-à-l'égout) Set in an elevated position on the edge of Belvianes-et-Cavirac, this impressive five-bedroom detached residence combines generous proportions with flexible layout options and countryside views. The principal living quarters are arranged across the upper level for ease of movement and direct access to a front-facing raised terrace. An expansive sitting room and dedicated dining room provide ideal spaces for entertaining, complemented by a contemporary fitted kitchen. This floor also accommodates three well-proportioned bedrooms, a family bathroom, and a separate shower room. The lower ground floor benefits from its own independent access, featuring two additional bedrooms, a summer kitchen, utility space, WC, and boiler room. This level can function as a self-contained apartment for extended family or holiday lettings (subject to permissions). Completing this level is an integrated garage alongside an exceptionally large workshop, offering ample storage or studio potential. Outdoors, the gated property features terraced garden areas planted with mature trees and Mediterranean species, creating private spots for alfresco dining while taking in the surrounding scenery. The plot also provides substantial off-road parking and potential space for a small swimming pool or plunge pool (subject to permissions). Positioned a short drive from Quillan and within walking distance of local dining and riverside activities along the Aude, the property provides convenient access to Pyrenean ski resorts, Cathar castles, and Mediterranean beaches. Honoraires d'agence à la charge du vendeur. agent commercial, SIRET : 840 7, EI
Source
Rightmove
Publié le
5 septembre 2026
Vue pour la dernière fois
il y a 16 heures
Rapport en préparation
Les sources publiques arrivent en direct.
0/12
sources reçues
0%