
0 en ligne
Pièces
6 pièces
Chambres
3 chambres
Surface
170 m²
Terrasse
Oui
Balcon
Oui
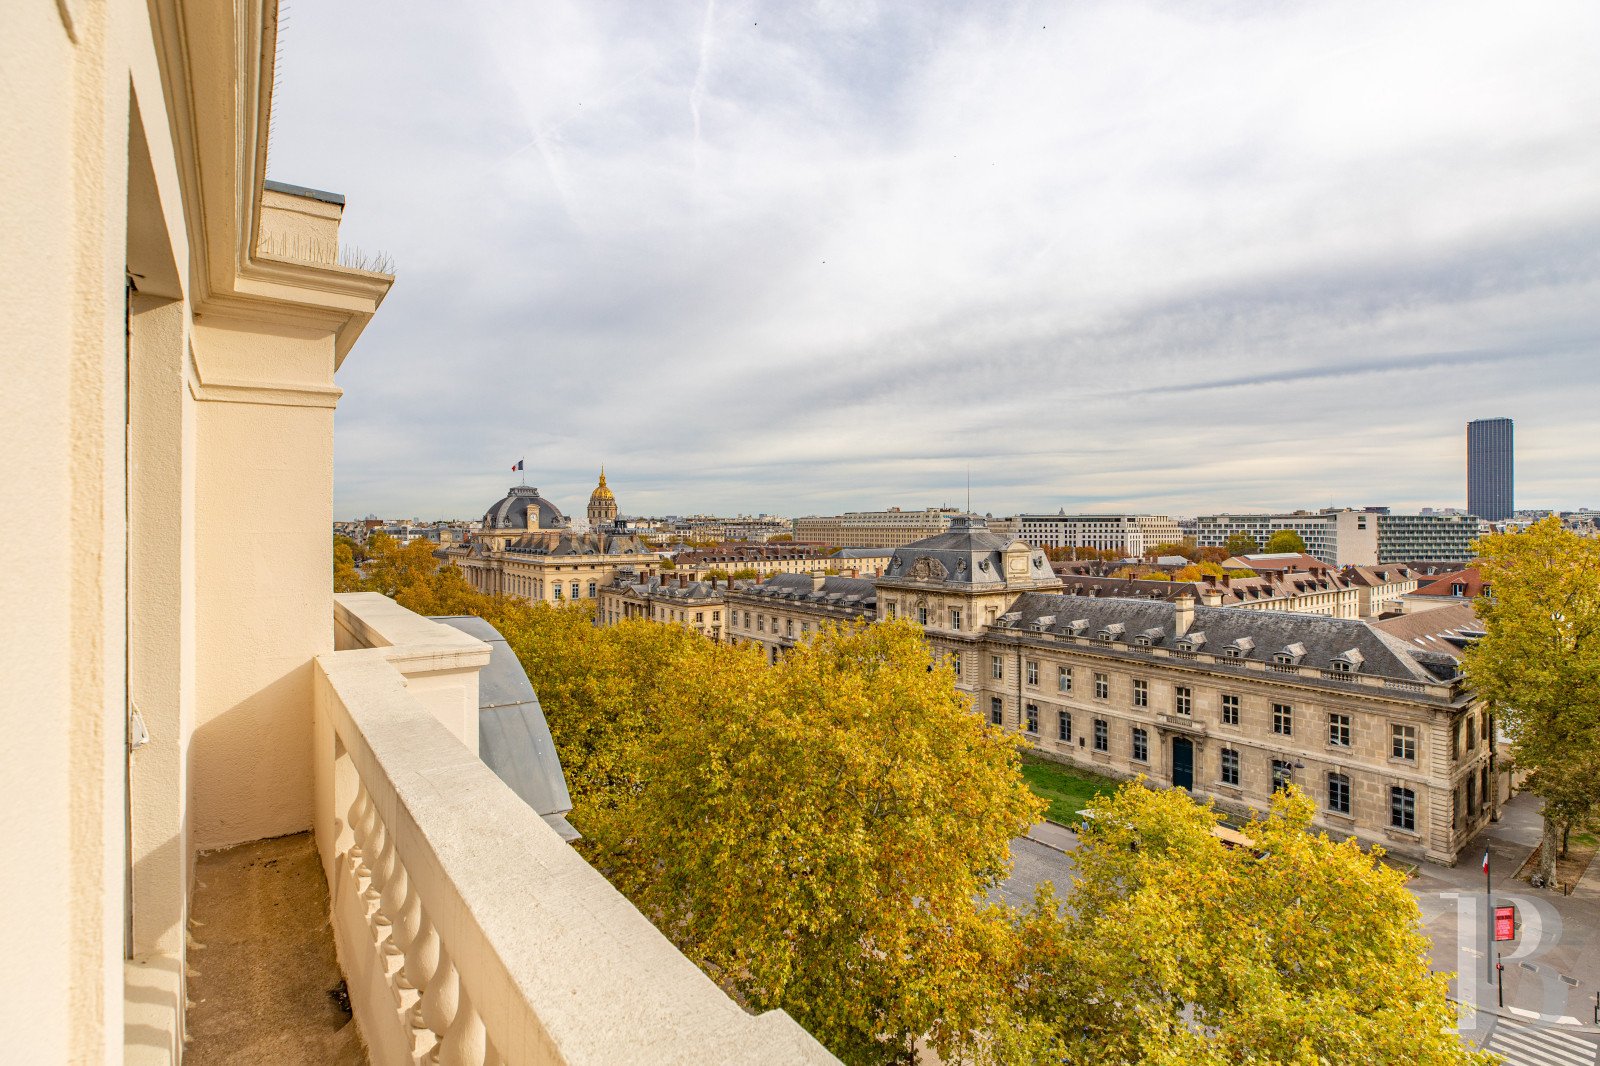
This approximately 172-m² apartment is the only one on its level and is surrounded by a narrow balcony with stone balusters, which thrice widens to provide three terraces overlooking the roofs of Paris. It boasts the generous volumes characteristic of Haussmannian era residential architecture, with ample reception rooms and impressive ceiling heights. It is also adorned with Haussmannian decorative attributes: mouldings, marble fireplaces and Herringbone wood flooring. A double-leaf door opens into an entrance of noble proportions that leads into around 63 m² of reception rooms. Light streams through five tall and wide windows into these rooms, one of which is at the building’s corner, which stand out thanks to their elegance, brightness and exceptional views. The reception rooms are located between two separate zones dedicated to family privacy: on one side there is a suite made up of a bedroom, an en suite bathroom, a lavatory and a hallway converted into a wardrobe on the other side, two bedrooms share a bathroom and a second hallway fitted with cupboards and wardrobes. A pleasant kitchen and a utility room complete the layout of the apartment. From the kitchen, a door opens onto an outside landing served by a service elevator. The property also benefits from two cellars in good condition.
Source
Patrice-besse
Publié le
29 septembre 2026
Vue pour la dernière fois
il y a 2 heures
Rapport en préparation
Les sources publiques arrivent en direct.
0/12
sources reçues
0%