
0 en ligne
Pièces
5 pièces
Chambres
3 chambres
Surface
138 m²
Parking
Oui
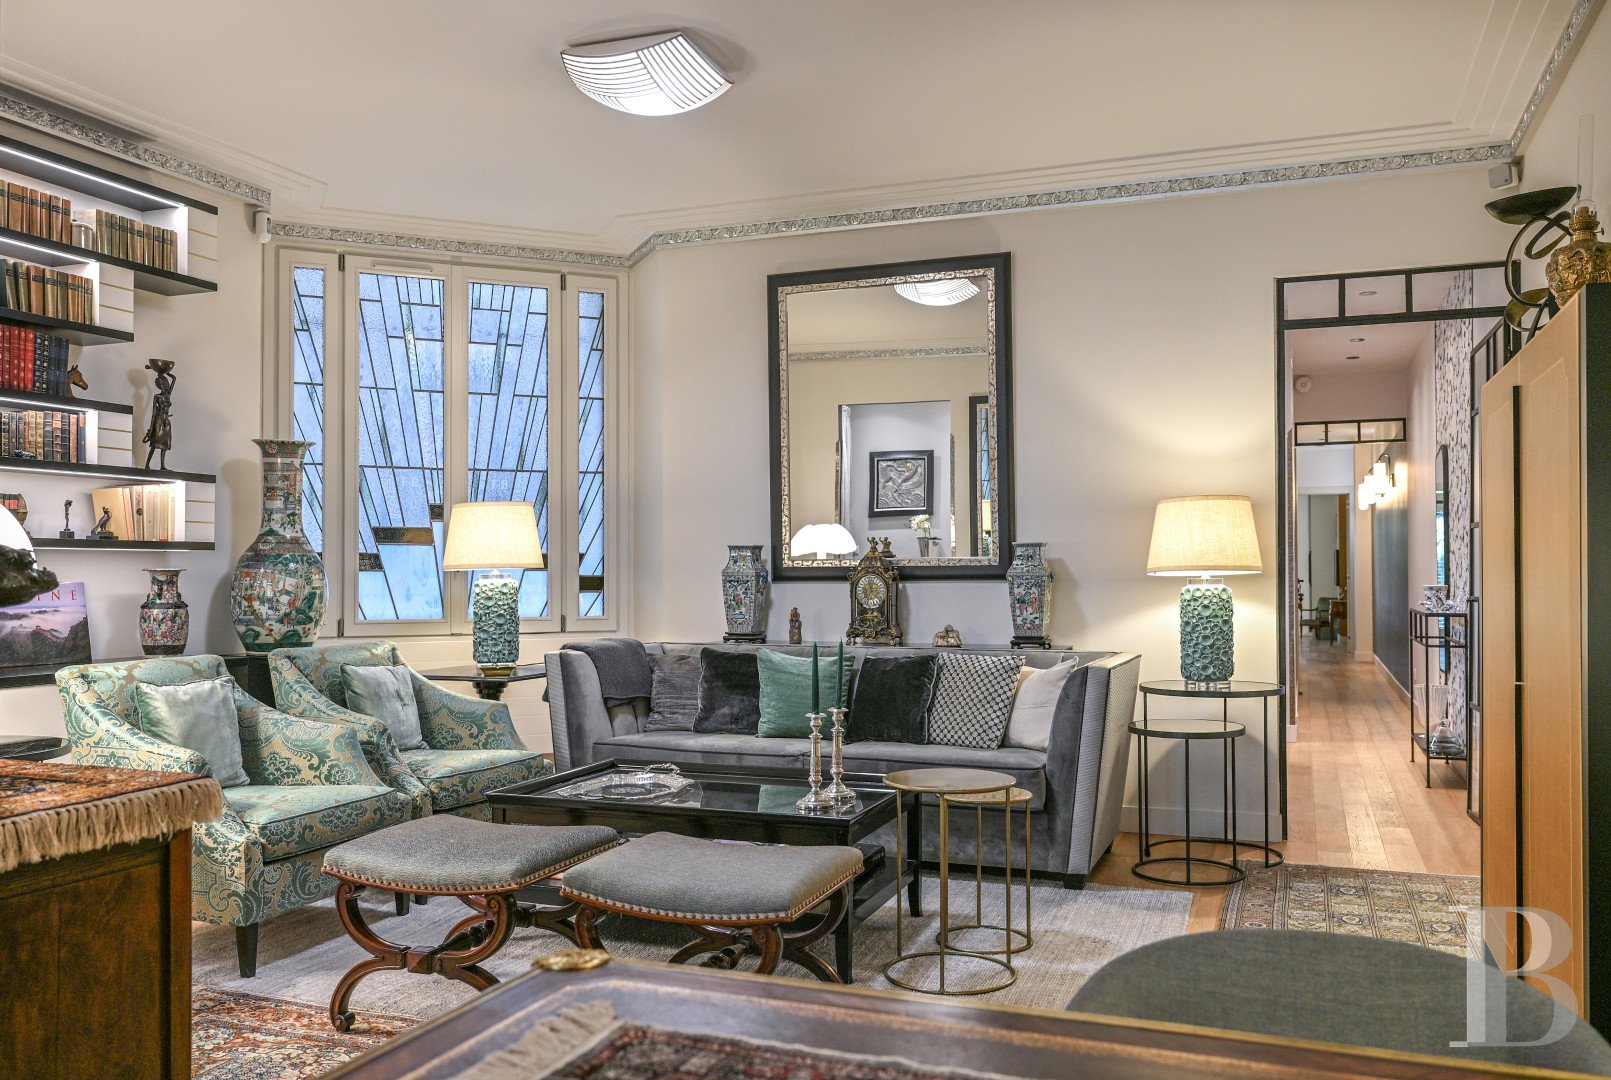
The 139m² dual-aspect apartment lies on the ground floor of a beautifully built 19th-century edifice that has been very well maintained. It looks out at a cul-de-sac, a courtyard and a private garden. The dwelling is especially calm and was recently renovated. Its condition is virtually new. In its decor, we find an art deco style, underlined by stained-glass windows, cornices and other ornamental features. The entrance hall, which has a cloakroom, leads to a vast lounge with an office area and then to a dining room. Beyond these spaces, there is a fully fitted kitchen where you can enjoy meals. Also in the reception section, there is a guest lavatory, a wardrobe and a first bathroom. The private section brings together a court-facing bedroom, a lounge that could serve as a guest bedroom with a gas fireplace, a garden-facing opening and a spacious master bedroom with many storage spaces and an adjoining marble shower room with a walk-in shower, a double washbasin and a lavatory. The wood strip flooring, stained-glass windows and art deco inspiration form a coherent whole where references to the 1920s and 1930s combine harmoniously with modern touches. At the back, a private garden forms an oasis of greenery in absolute privacy. Tree-like ferns, evergreen shrubs, climbing plants and low vegetation create a lush haven that feels exotic. You can place tables and chairs on paved areas here among the luxuriant vegetation. This oasis of greenery adds to the calm atmosphere of the home. Indeed, you can step straight out into it from the apartment. Furthermore, the property is already specially adapted for people with reduced mobility. A caretaker watches over the edifice. The property includes two cellars too. And you can park in the cul-de-sac easily.
Source
Patrice-besse
Publié le
29 septembre 2026
Vue pour la dernière fois
il y a 2 heures
Rapport en préparation
Les sources publiques arrivent en direct.
0/12
sources reçues
0%