
0 en ligne
Pièces
5 pièces
Chambres
3 chambres
Salles de bain
2
Surface
126 m²
Parking
Oui
Jardin
Oui
Terrasse
Oui
Consommation énergétique
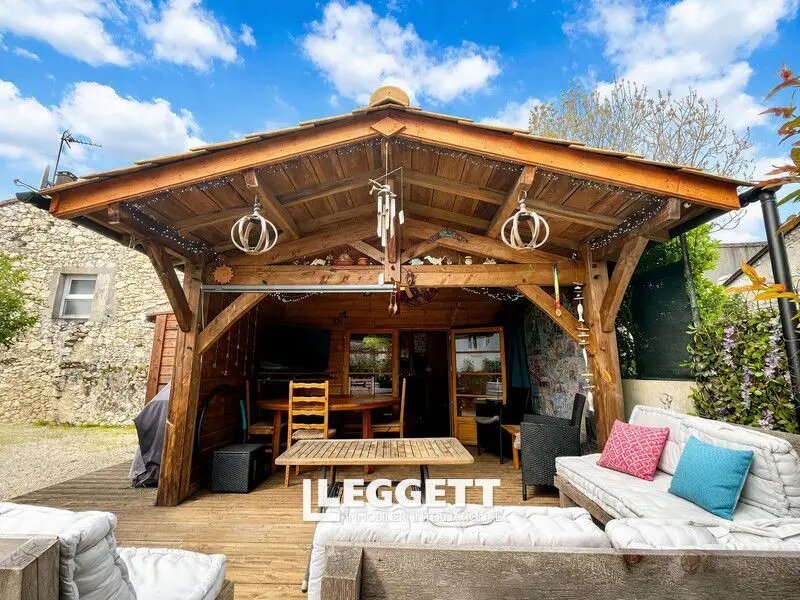
A43752AW24 - À quelques pas de la place animée d'Eymet, vous pourrez profiter d'un excellent choix de cafés, bars, restaurants et boutiques. Cette charmante maison individuelle offre une opportunité exceptionnelle d'acquérir une propriété spacieuse et pleine de caractère, alliant confort, fonctionnalité et emplacement privilégié. Elle comprend trois chambres doubles, dont une avec dressing ou bureau et salle d'eau attenante, ainsi qu'une salle de bains principale. Le niveau inférieur propose une cuisine équipée ouverte avec cuisinière, un espace repas et un salon donnant sur le jardin. Une buanderie / espace de rangement abrite la chaudière, un espace laverie et des WC. Parmi les prestations supplémentaires figurent un chauffage central neuf au fioul, une climatisation réversible et un poêle à bois. Le jardin engazonné dispose d'une charmante cuisine d'été et d'une terrasse couverte, idéale pour profiter de la vie en extérieur. Il y a des emplacements pour deux véhicules ou plus.
Source
Idealista
Publié le
24 juillet 2026
Vue pour la dernière fois
il y a 3 heures
Rapport en préparation
Les sources publiques arrivent en direct.
0/12
sources reçues
0%