Bus
À moins de 500 m
Chargement des lignes…

Surface
270 m²
Jardin
Oui
Cave
Oui
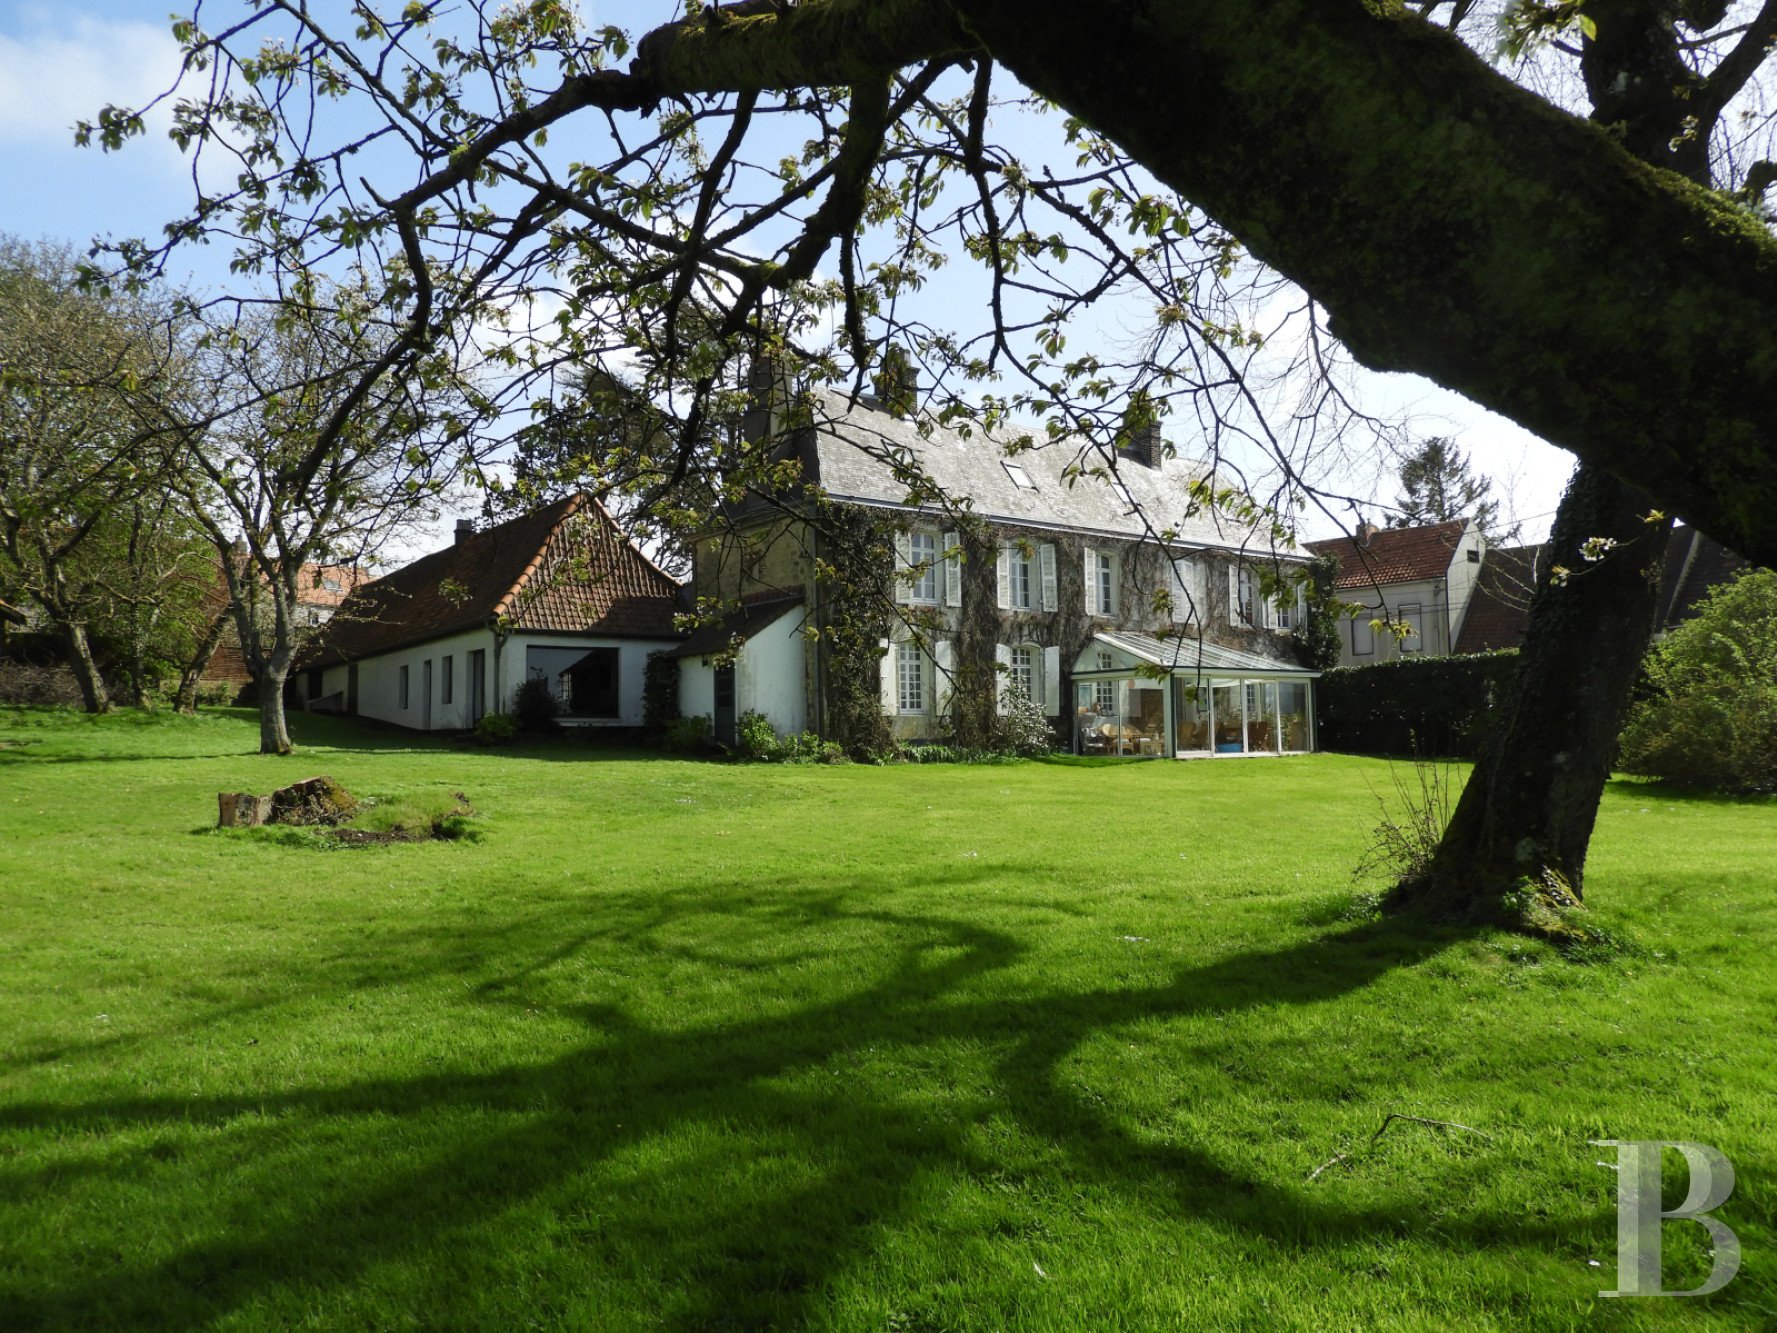
A notable mention of this noble house can be found in the French Mérimée database. The manor is depicted on the 1813 land registry. A succession of different families have lived here right up to the present day. They have all endeavoured to preserve the authenticity of the manor house, which stands out for its extremely harmonious classical style. The entrance is through a white wooden gate revealing the main body of the dwelling, which stands proudly in the middle of the central lawn. The property is surrounded by greenery and the garden is laid out on either side of the residence and the outbuildings to the right of the main facade. Rectangular in plan and classical in style, the main two-storey building has a floor area of approx. 250 m² excluding the basement. The slate roof, with its broached eaves, features three hip dormers on each side and three brick chimney stacks. The main facade, rendered in white and punctuated by nine symmetrically arranged, small-paned windows with white shutters, creates a particularly harmonious appearance. The manor house The ground floor Numerous doors provide access to the residence, but the main entrance is through a white wooden double door in the centre of the original dwelling. The central part of the dwelling comprises a series of light-filled living rooms facing south and north onto the garden. The front door opens onto a small hallway with a colourful, distinctive wooden staircase leading to the upper floors. This is one of the outstanding architectural features of the house. Next follows a comfortable sitting room with straight strip oak flooring, illuminated by a double French window opening onto the conservatory. The adjoining conservatory is modern in style, providing a 360-degree view of the garden, offering protection in winter and light in summer. An 18th-century fireplace with a red marble surround sets the tone. There is a tiled, fitted kitchen nearby. This dual-aspect space offers both a view of the entrance and courtyard, and a view of the garden on the other side. An adjoining scullery/laundry room adds to the ease and comfort of everyday life. In the continuation of the dining room, with its wide oak ceiling beam, there is a bedroom with indoor and outdoor access. Its small-paned window overlooks the garden, while the generous sill provides space for various decorative elements. There is a large fireplace decorated with blue and white earthenware tiles typical of the Dèvres region, which blends in perfectly with the interior and throws warmth into the bedroom. A contemporary shower room adjoins this private area. The first floor A landing serves three large bedrooms and a study, plus a bathroom, a shower room and a lavatory. The decor is simple and tasteful. The bedrooms exude a discreet opulence with their straight strip hardwood flooring and large wardrobes. The attic The main staircase leads up to the roofspace. Light pouring in from the roof windows illuminates the insulated floor. The timber frame has been left exposed. The two bedrooms with sloping ceilings are small, each with a size of around 10 m². The rest of the attic space could be converted in a more structured and optimised way. The basement The vaulted cellar, accessed by a staircase from the ground floor, provides storage space for wine and a variety of other foodstuffs and objects. The outbuildingsWith a total floor area of approx. 200 m² and in good condition, these are situated to the right of the dwelling and include a barn of approx. 150 m² used as a garage for cars and storage space for maintenance equipment, a 50 m² reception area with a fireplace at one end and, on the other side, a large contemporary picture window opening directly on to the garden. At the back end of this outbuilding, there is a small chicken coop with its own enclosure. The gardenCenturies-old walnut trees and numerous fruit trees tower over the lawn at the rear of the manor house, next to a 20 m² conservatory. Decorative Virginia creeper, vibrantly coloured in autumn, run across the two storeys, revealing the small-paned windows with their wooden shutters.
Source
Patrice-besse
Publication
Publiée le 06/10/2026 sur Patrice-besse
Vue pour la dernière fois
il y a 1 heure
Rapport en préparation
Consultation sécurisée des sources publiques.
Vie de quartier
À moins de 500 m
Chargement des lignes…
À moins de 500 m
Chargement des lignes…
À moins de 500 m
Chargement des lignes…
À moins de 1 km
Aucun lieu recensé dans ce périmètre.
À moins de 1 km
Aucun lieu recensé dans ce périmètre.
À moins de 1 km
Aucun lieu recensé dans ce périmètre.
À moins de 1 km
Aucun lieu recensé dans ce périmètre.
À moins de 1 km
Aucun lieu recensé dans ce périmètre.
À moins de 1 km
Aucun lieu recensé dans ce périmètre.
Aucun lieu recensé à moins de 1 km.