
0 en ligne
Surface
373 m²
Jardin
Oui
Piscine
Oui
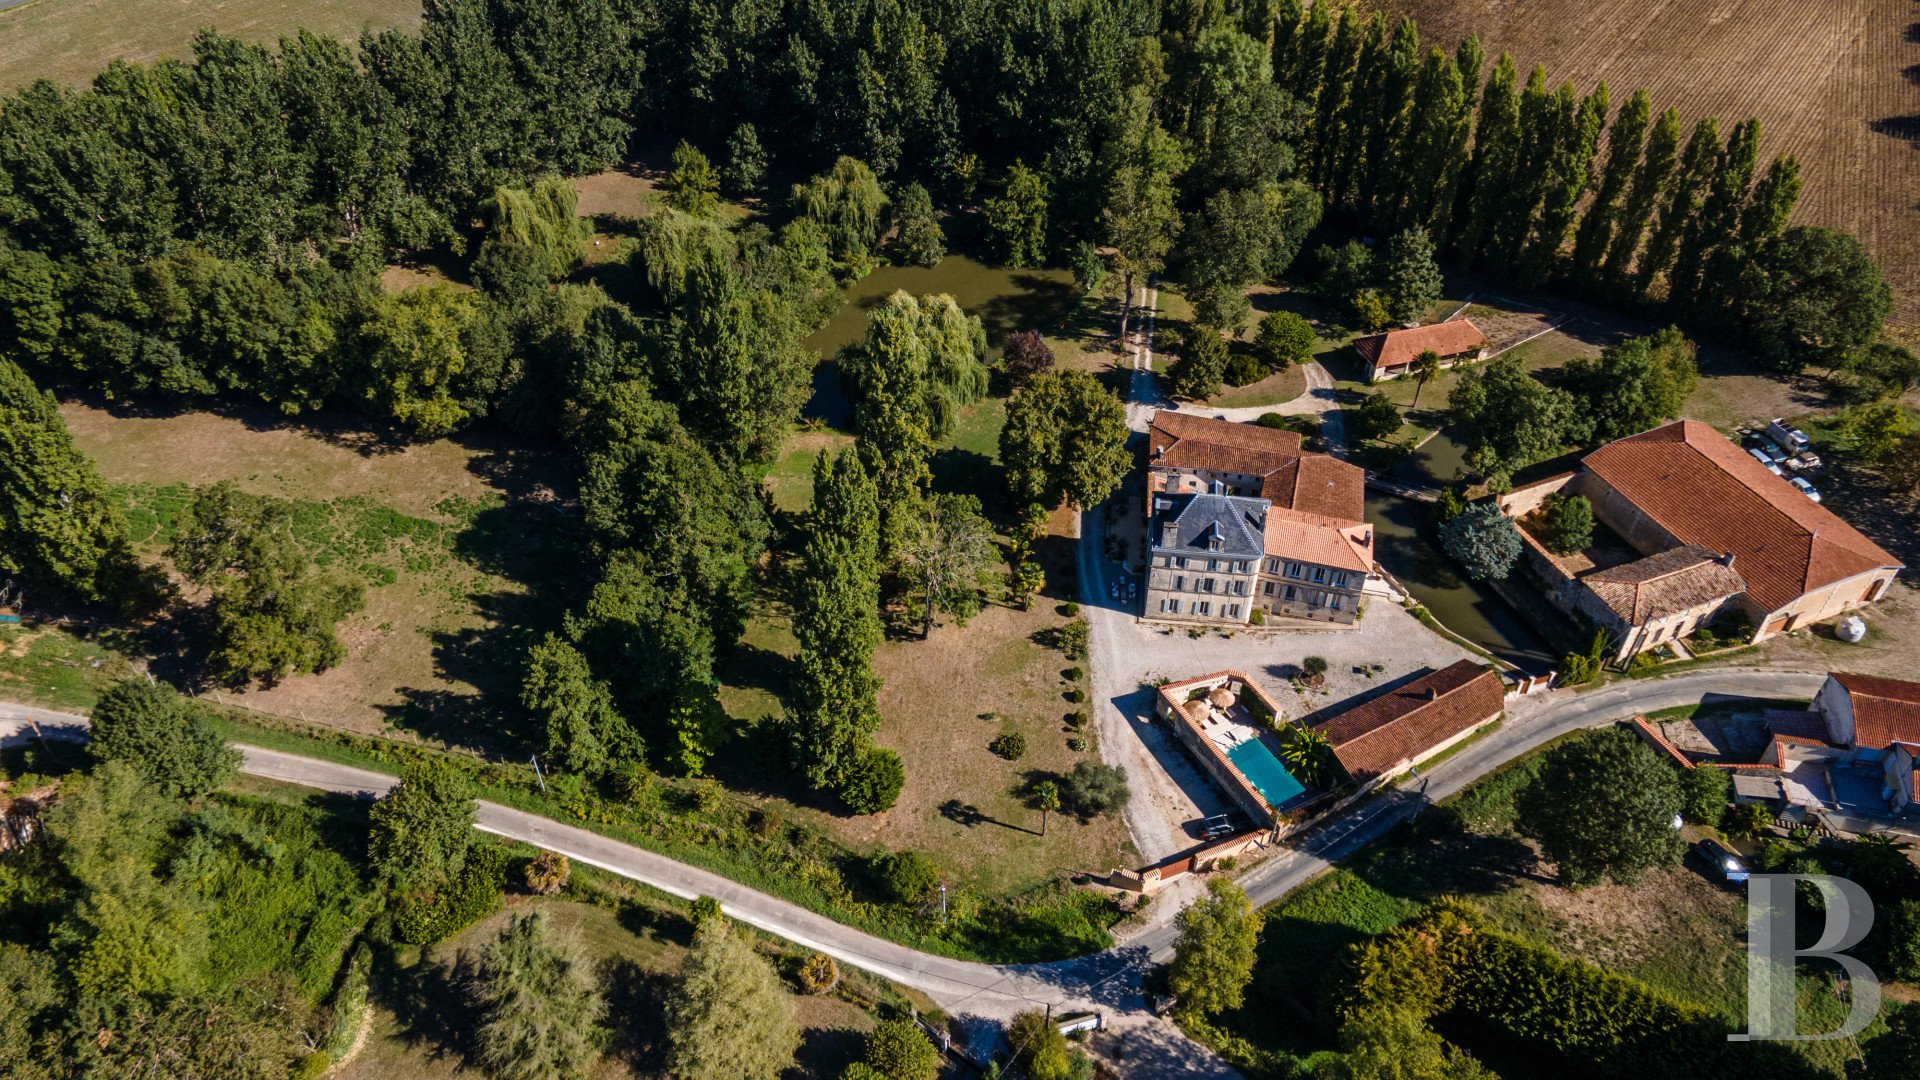
Ensconced in a bucolic setting, the property includes three dwellings, several outbuildings, a millrun, a pond and a swimming pool. As for the manor house, built in 1912, it is currently operated as a bed & breakfast, while the former mill from 1864, fully refurbished in its own right, has now become the owners’ private residence. In addition, a small farmhouse awaits its turn to be renovated, whereas the outbuildings include a dovecote and a former wine storehouse, the latter of which, featuring approximately 120 m² of floor area as well as sturdy wooden rafters, could be transformed into an event space. The MillBuilt in 1860 and with its water rights still in effect, despite the fact that it is today used by the property’s owners as their private residence, it underwent a thorough renovation, which made it possible to refurbish and repaint its interior, insulate its exterior walls, replace or create several windows, and redo its plumbing and electricity from top to bottom. Accessible from a shared entrance, via a couple of steps, it includes a conservatory where a dining room overlooks the millrun, while a kitchen, with a stone tile floor, directly communicates with a wine cellar, which still contains the mill’s former waterwheel. In addition, a small mezzanine, created above the kitchen, is used as a study, whereas the rest of the level is made up of a main bedroom, of approximately 40 m², with a bathroom and a wardrobe, two other bedrooms, as well as a lavatory. As for the upstairs level, with original pine parquet floors throughout, it includes two bedrooms, including one with a study, as well as a bathroom shared by both bedrooms.The Manor HouseOperated as a bed & breakfast, its floors have preserved their original cement tiles or were renovated with newer stones or tiles, while its entryway provides access to a living room and a dining room. In addition, a sunroom, with floor-to-ceiling picture windows, features a wood-burning stove, whereas an original and operational fireplace can be found in the kitchen and a study is currently used as a massage room. As for the first floor, it contains two bedrooms, each one with their own large private shower room, lavatory and wardrobe, while, on the second floor, a landing provides access to two bedrooms and their respective bathrooms, which both overlook the wooded grounds and swimming pool. With pine floorboards throughout these two upper levels, the last floor contains the dwelling’s attic spaces. The OutbuildingsFeaturing a dovecote, currently used as a shelter for animals, as well as a former wine storehouse, of approximately 120 m², the latter includes a scullery as well as wooden rafters in excellent condition, while, thanks to its size and layout, it could be converted into an event space.The GardenFully enclosed, the grounds, extending over two hectares around the property, are planted with weeping willows, Judas trees, maples and cedars, as well as a breath-taking rose garden. In addition, a separate hectare of woods, currently used for the property’s equine residents, includes a natural spring and a small thicket of trees, while a stream-fed pond also comes with the property.The Swimming PoolLocated in a former, open-air barn, the 8 x 4-metre, salt-chlorinated swimming pool is set back from the dwellings, heated with a heat pump and extended by an Ipe wood deck.
Source
Patrice-besse
Publié le
29 septembre 2026
Vue pour la dernière fois
il y a 8 heures
Rapport en préparation
Les sources publiques arrivent en direct.
0/12
sources reçues
0%