Bus
À moins de 500 m
Chargement des lignes…

Pièces
6 pièces
Chambres
3 chambres
Salles de bain
3
Surface
220 m²
Jardin
Oui
Terrasse
Oui
Piscine
Oui
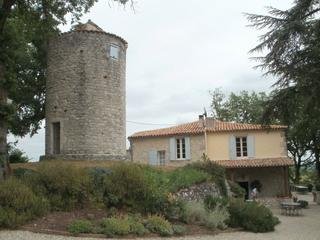
This stunning property sits on one of the highest points in Lot et Garonne and has spectacular views over countryside and vineyards. Double gates at the end of a private drive open onto 25,000 square metres of mainly wooded grounds, with a gravel parking area near the house and swimming pool. Sitting on raised ground next to the house is a magnificent stone windmill dating from 1750. The main house of exposed stonework is entered from a 13m x 6m terrace with ballustrade,overlooking open countryside. An entrance hall leads to the lounge, dining room, sitting room, kitchen, study / fourth bedroom, utility room and wood store. There is a separate entrance from the kitchen and from thewood store. Upstairs there are three large bedrooms, of which two have ensuite bathrooms, and a family bathroom. Heating is oil-fired central heating with radiators in all rooms. Tax fonciere is 950 euros pa. Energy consumption index=208, Gas emissions index=46. Ground Floor: Lounge: 5m x 5m, tiled, double aspect, with fireplace, exposed beams and two built-in floor-to-ceiling cupboards Dining Room: 5m x 5m, tiled, single aspect with fireplace and exposed beams . Sitting Room: 5m x 5m tiled, with fireplace, exposed stonework, window and stairs leading to first floor. Kitchen: 5m x 6m tiled, with corner fireplace, built-in kitchen units and double built-in cupboard, side door and french windows to terrace. Study/Bedroom 4: 8m x 3m boarded floor, with exposed stonework and windows on opposite sides. Utility Room 1: 5m x 2m tiled, plus a 2m x 2m area suitable for cloakroom. Central Heating unit. Wood Store: 5m x 2m, Central Heating Oil tank and outside door. First Floor: Family Bathroom: 4m x 3m with roll-top bath, bidet, wc, washbasin. Bedroom 1: 6m x 6m, carpeted, double aspect with fireplace, dressing area 2m x 3m and bathroom 3m x 3m with bath, shower cubicle, washbasin, bidet and wc. Bedroom 2: 6m x 4m, carpeted, double aspect with corner fireplace. Bedroom 3: L shaped 5m x 6m, carpeted, double aspect, bathroom 3m x 4m, tiled, with bath, shower cubicle, washbasin, bidet and wc. Outside: Old Stone windmill, 3 metres diameter and approx 10 metres high, with spiral stone staircase inside and three floors (2 boarded, one tiled). Possibilities for conversion to sleeping areas. 10m x 5m solar-heated swimming pool with safety cover, pumphouse.
Source
Leapfrog-properties
Publication
Publiée le 09/10/2026 sur Leapfrog-properties
Vue pour la dernière fois
le 09/10/2026
Rapport en préparation
Consultation sécurisée des sources publiques.
Vie de quartier
À moins de 500 m
Chargement des lignes…
À moins de 500 m
Chargement des lignes…
À moins de 500 m
Chargement des lignes…
À moins de 1 km
Aucun lieu recensé dans ce périmètre.
À moins de 1 km
Aucun lieu recensé dans ce périmètre.
À moins de 1 km
Aucun lieu recensé dans ce périmètre.
À moins de 1 km
Aucun lieu recensé dans ce périmètre.
À moins de 1 km
Aucun lieu recensé dans ce périmètre.
À moins de 1 km
Aucun lieu recensé dans ce périmètre.
Aucun lieu recensé à moins de 1 km.