Bus
À moins de 500 m
Chargement des lignes…

Surface
168 m²
Jardin
Oui
Terrasse
Oui
Cave
Oui
Piscine
Oui
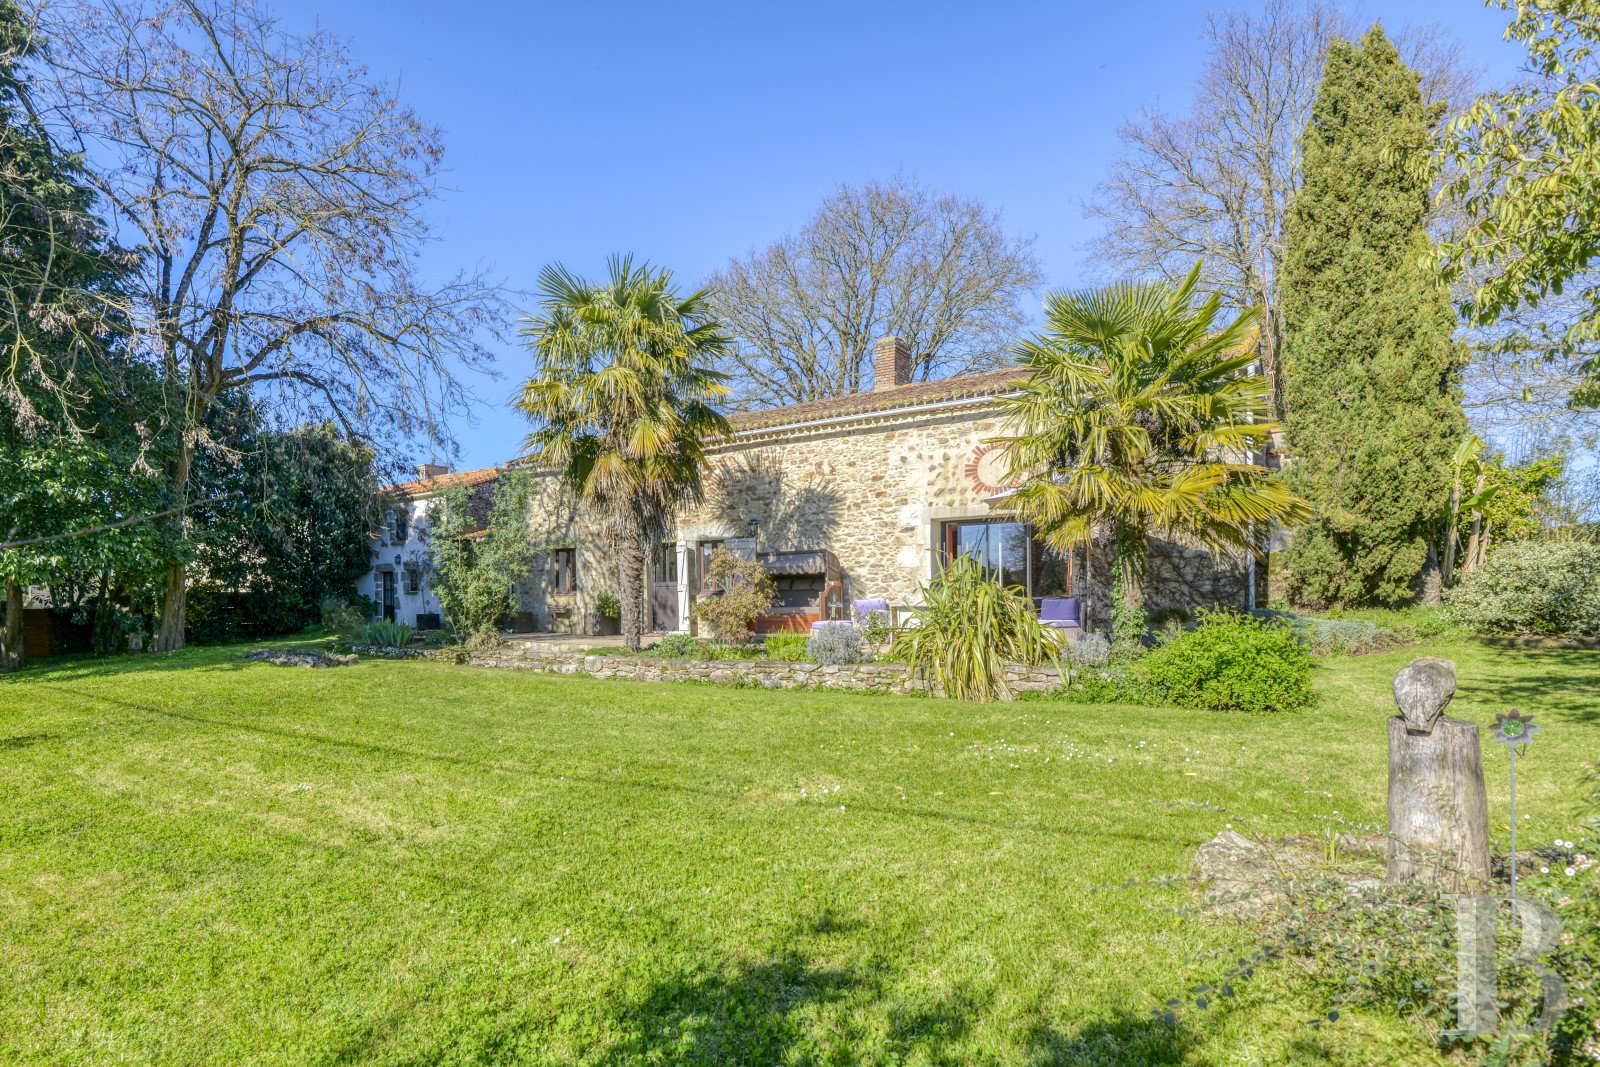
Set back from the village, in a small hamlet, the property is surrounded by pastures and hedges, while a small quiet road through the rolling countryside leads to the entrance of the former farm, which is then extended by a gravel drive that provides access to the buildings and a car park. A former tenant farm from the 18th century, the property includes several edifices arranged around the two-storey main dwelling, while the latter, with approximately 168 m², was built out of rubble stone with ashlar stone surrounds and a barrel tile gable roof. As for the dwelling’s southern exterior, it is skirted by a slightly raised, colourful concrete patio surrounded and supported by a dry stone wall, whereas a converted annexe, with approximately 35 m² of inhabitable floor area, features light-colour plaster and pointed stone exteriors, which blend in seamlessly with the main dwelling. Located below, along the street, a barn, of approximately 98 m², has today been renovated, while the property also contains several other outbuildings, such as a workshop with a bread oven, a cellar and an agricultural storage building listed on the land registry. Lastly, all the buildings look out on to a landscaped garden, of approximately 2,300 m², as well as a swimming pool, while the property, enclosed by a hedge as well as a wall, in the back, is extended by an immense adjacent piece of cultivated farmland, of approximately 1.5 hectares, which emphasises an overall feeling of spaciousness on the horizon. The Main Dwelling The ground floor Laid out around a central entrance and with parquet floors throughout, all the rooms on this level look out towards the exterior, while, on one side, a dining room and a living room, of approximately 33 m², feature a fireplace with a wood-burning stove, walls decorated with pointed stone, ochre-colour plaster or Aizenay terracotta tiles, a ceiling cadenced by thick, whitewashed beams, as well as a staircase that provides upstairs access. Extending on from here towards the back, under a single-pitched roof, a kitchen, with approximately 30 m², comes with a wood-burning stove, pointed stone walls, left untreated in certain areas, as well as simple, light-colour surfaces, whereas, directly opposite the entrance, a room, of approximately 13 m², was once a children’s bedroom, before being turned into a utility room, but could easily be returned to its original function. On the other side of the entrance hall, a parental suite, of approximately 15 m², includes a wardrobe and a bathroom, of nearly 11 m², with a shower and bathtub, while the bedroom’s pale-colour walls, one of which is elegantly decorated with wallpaper, allow the light to circulate freely. The upstairs A mezzanine landing, of approximately 33 m², has been converted into a study, while a sliding door provides access to three bedrooms, including a dormitory, all topped with wooden rafters and featuring floor areas ranging between approximately 9 and 11 m², as well as a shower room with a lavatory.The AnnexeSeparated from the main dwelling by a narrow, covered passageway, it features pointed stone walls and visible wooden rafters, while the two-storey edifice’s architecture, understated and charming in appearance, boasts plaster-coated exteriors, topped with a barrel tile gable roof and cadenced by stone window/door surrounds, quoins and a number of discreet windows. In the front, a small stone patio, bordered by vegetation, extends the entranceway, whereas, on the ground floor, a bedroom, of approximately 18 m², abuts a shower room. Featuring visible ceiling beams and located under the eaves, it has a natural-colour parquet floor, whereas a wooden staircase leads to a mezzanine, of approximately 25 m², which has been converted into a dormitory.The BarnBelow, along the edge of the road, this building has preserved its original agricultural dimensions. Built out of partially plaster-coated rubble stone, which provides glimpses of past repairs, its gable end is punctuated by a variety of different windows, while the building itself is topped with a barrel tile gable roof. Meticulously renovated and connected to independent utilities, it is currently used as a holiday cottage with a room, of approximately 40 m², with Aizenay terracotta tile floors and a floor-to-ceiling height of almost 4.7 metres, which includes the kitchen and living room, whereas on each end, wide sliding glass doors extend the room towards two private patios, each with approximately 40 m². As for the rest of the building, it includes three bedrooms, with approximately 16, 17 and 12 m², respectively, including two with their own shower room – with walk-in showers – as well as separate lavatories.The OutbuildingsCharacteristic of local architecture, they repeat the same architectural codes as the rest of the property: plaster-coated or pointed stone walls and traditional roofs, while a cellar, a workshop (with a bread oven, as well as both water and electricity), a woodshed and an agricultural storage building, of approximately 60 m², topped with a corrugated metal roof, provide a wide range of possibilities for further development.The Garden's AmenitiesExtending on from the barn, a spa area, of approximately 13 m², includes a private sauna as well as a shower, while the swimming pool, installed in 2014, heated by a heat pump and protected by a fence, extends over nearly 4 x 9 metres and features a depth ranging between approximately 1.1 and 1.9 metres. With a reinforced shell, the chlorine-treated swimming pool is located next to a weathered wood bungalow, which provides respite from the sun and looks out primarily towards the surrounding countryside thanks to a long horizontal window.The Garden and FieldFrom the property’s entrance, a gravel drive leads to a parking area, which can accommodate up to five vehicles, while palm trees and flowerbeds skirt the main façade and provide shade for the southern patio. In addition, a verdant screen, made up of Portuguese laurels, oleanders and pomegranate trees, shelter the property from the street, whereas other tall trees and a well dot its expansive lawn. As for the back of the property, a second patio provides unobstructed views of two multi-century oak trees as well as a koi pond near the swimming pool, while, the dwelling’s grounds are enclosed by a hedge along the road and a wall in the back, bordering the neighbouring fields, which include adjacent farmland of approximately 15,000 m².
Source
Patrice-besse
Publication
Publiée le 06/10/2026 sur Patrice-besse
Vue pour la dernière fois
le 06/10/2026
Rapport en préparation
Consultation sécurisée des sources publiques.
Vie de quartier
À moins de 500 m
Chargement des lignes…
À moins de 500 m
Chargement des lignes…
À moins de 500 m
Chargement des lignes…
À moins de 1 km
Aucun lieu recensé dans ce périmètre.
À moins de 1 km
Aucun lieu recensé dans ce périmètre.
À moins de 1 km
Aucun lieu recensé dans ce périmètre.
À moins de 1 km
Aucun lieu recensé dans ce périmètre.
À moins de 1 km
Aucun lieu recensé dans ce périmètre.
À moins de 1 km
Aucun lieu recensé dans ce périmètre.
Aucun lieu recensé à moins de 1 km.