
0 en ligne
Pièces
12 pièces
Chambres
6 chambres
Salles de bain
1
Surface
306 m²
Jardin
Oui
Terrasse
Oui
Balcon
Oui
Cave
Oui
Consommation énergétique
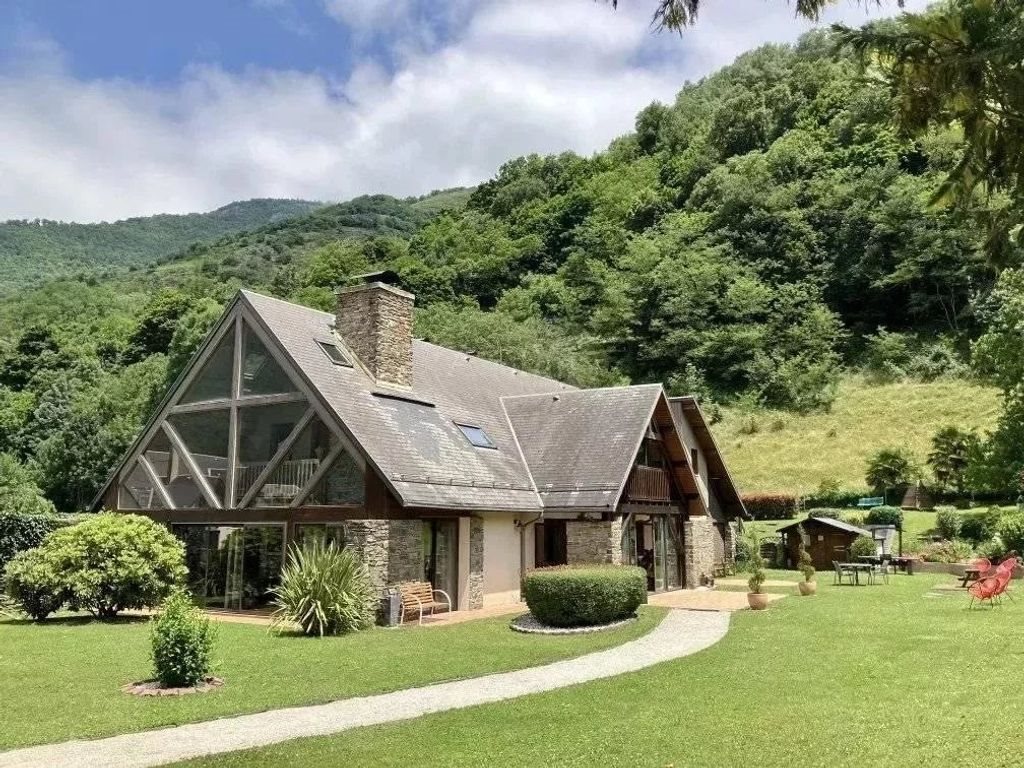
Close to Bagnères de Luchon, discover this spacious 306 m² house, offering beautiful volumes and comfortable amenities. It consists of a kitchen, a dining room, a living room, 6 bedrooms, 2 shower rooms, 2 bathrooms, 2 verandas, a laundry room, an additional storage room, a garage, a garden shed, a wooden chalet all on a 2300 m² enclosed and nicely wooded land with mountain views. Once the access gate is crossed, the south-facing property presents itself to you. Its 2300 m² of wooded and fully enclosed land allows you to fully enjoy the tranquility of the place. The large terrace invites relaxation and outdoor meals, while several secluded corners carefully designed away from prying eyes offer havens of peace where you can recharge in complete tranquility. Elegance, space, and brightness at the rendezvous. From the entrance, charm operates with a large hall leading to the left to a sumptuous living-dining room bathed in light offering a warm and convivial setting. The generous space opens harmoniously onto a modern and functional kitchen and utility room, ideal for sharing special moments with family or friends. A natural extension of the living area, a magnificent veranda with panoramic glass doors invites you to enjoy a breathtaking view of the outside, offering a smooth continuity between interior and nature. An ideal setting to relax in all seasons. Back at the entrance, on the right, the first sleeping area opens up, consisting of a master suite, a true cocoon of serenity. A cleverly designed laundry room makes daily life easier, while a large versatile room leaves room for your imagination: playroom, office, creative workshop... It’S up to you to define its ideal use. An elegant staircase then leads to the second sleeping area, a floor dedicated to privacy and comfort. Five spacious bedrooms, optimized storage, and refined bathrooms make up this space designed for everyone's well-being. Finally, continuing the outdoor exploration, there is a large garage, a garden shed, and a charming wooden chalet, perfect for various developments. All of this is integrated into a privileged environment, enhanced by the mountain views, a true invitation to contemplation and serenity. This house, as you understand, is an invitation to well-being and escape. Each space has been designed to combine comfort, conviviality, and serenity. All set in an enchanting environment. Let yourself be seduced by its charm and come discover it during a visit. The joinery is in double-glazed wood. Heating and hot water production are provided by an individual gas boiler, electric radiators, complemented by a fireplace. The sanitation is individual. This magnificent house is close to Luchon, with all amenities. It is located 1 hour from Tarbes and its airport, 1 hour 30 minutes from Blagnac and its international airport, 10 minutes from the first ski slopes, and 2.5 hours from the ocean and the Mediterranean.
Source
Luxury estate
Publié le
11 juillet 2026
Vue pour la dernière fois
le 28/08/2026
Rapport en préparation
Les sources publiques arrivent en direct.
0/12
sources reçues
0%