
0 en ligne
Chambres
4 chambres
Salles de bain
1
Surface
4 m²
Balcon
Oui
Cave
Oui
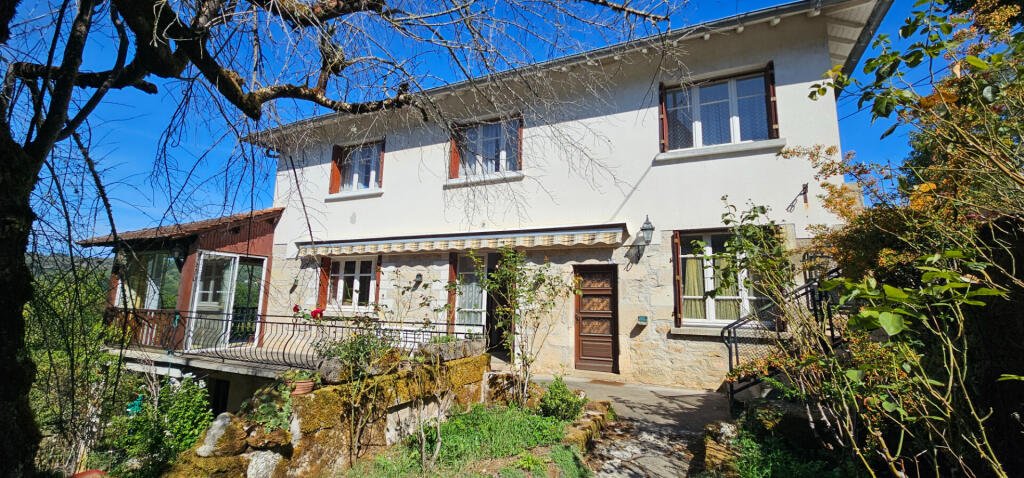
Exclusively listed, this family home of approximately 195 sq m of living space is located in the village of Ambeyrac, offering unobstructed views and complete privacy. Built in 1800 and extended in 1970, this beautiful property comprises, on the ground floor, a large veranda with sliding glass doors opening onto a wooded landscape, a living room, a separate kitchen, a shower room, a separate WC, a multi-purpose room (laundry room, storage room, or office), and a garage. Upstairs, there are four large, bright bedrooms with solid wood flooring in excellent condition, a WC with washbasin, and an additional room that could be used as a playroom or bathroom. The garden level includes a large basement, a workshop, and two cellars. The enclosed garden includes an orchard (kiwi, peach, pear, plum, apple, and cherry trees) and features a large shed of approximately 110 sqm as well as a small stone barn, offering real potential for storage, workshop, or conversion projects. The house benefits from three separate entrances (street side, outbuilding side, and stream side), a practical advantage for daily life. Located in the heart of the village of Ambeyrac, you will find essential shops and easy road access via the main roads. Well-maintained and immediately habitable, this property also presents a great opportunity for improvement through energy efficiency upgrades and modernization, according to your preferences. Ideal for a family seeking space, light, and tranquility.
Source
Rightmove
Publié le
24 septembre 2026
Vue pour la dernière fois
il y a 12 heures
Rapport en préparation
Les sources publiques arrivent en direct.
0/12
sources reçues
0%