Bus
À moins de 500 m
Chargement des lignes…

Surface
616 m²
Jardin
Oui
Terrasse
Oui
Piscine
Oui
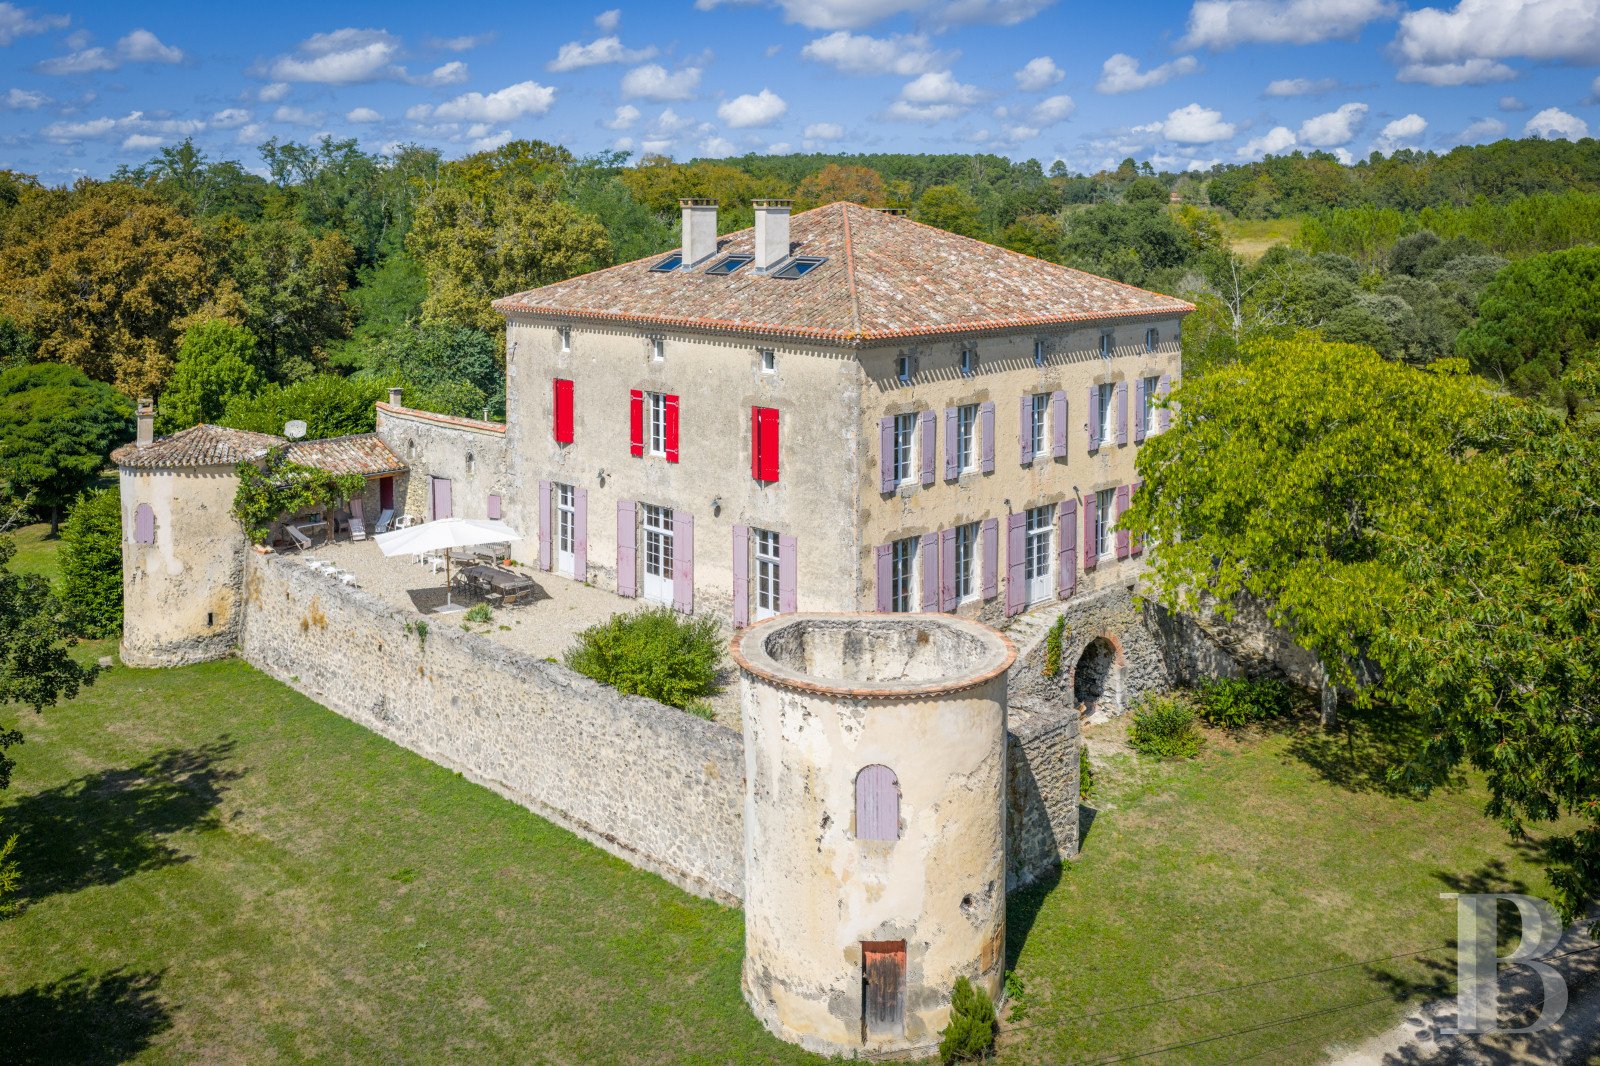
On the outskirts of a village with a population of around 350, this estate includes two separate buildings fitted out with taste, a small lake and a swimming pool, in 36 hectares of mainly woodland, in which there are notably 1,450 truffle oaks. A lane running due south at the outskirts of the village leads to the 15th-century residence, which is both imposing as well as welcoming in several ways and is chiefly oriented north-south. The entrance can be found past the two towers and bailey and can be reached via a large stoop with two flights of steps, in the centre of the main façade. This four-storey castle boasts immense cellars on the garden level and forms a quadrangular shape. It is made of rendered stone topped by a roof of half-round tiles and is surrounded by partially destroyed walls. It was transformed into a more modern edifice thanks to renovations that left their mark in the 18th and 19th centuries, not forgetting a more recent interior restoration. The current occupier, an interior decorator from America, has provided all the necessary comfort and decoration for a pleasant life within its walls. The approximately 3-metre-high bailey had up to four towers in the past, one of which is separated from its twin sister by a large patio and still possesses its conical tower. The windows of the residence and the watch towers have been altered to take advantage of the surrounding countryside. The farm buildings situated to the north and west of the castle possibly date from the 19th century, as might the small, converted chapel built to the west of the residence. These outbuildings have been transformed into a separate house. A stone well stands in the middle of the paved courtyard, which is surrounded by hundred-year-old trees dotted around the vast meadow. Lastly, nearby there is a recently built swimming pool with stone decking surrounding it. The castleThe main, north-facing façade overlooking the courtyard boasts a cheerful appearance, with nine openings, five large windows with oxblood red painted shutters and three small windows on the third and top floor. The opposite façade possesses three large French windows topped by fanlight windows as well as normal sized and small windows on the upper floors, all overlooking a south-facing, more than 20-metre by 7-metre patio. The annex created in the old outbuilding is almost adjoining to the castle at one end and its northern gable end is adjacent to the peaceful swimming pool zone that is tucked away from prying eyes. The garden-level floor The lower level, which communicates inside with the castle’s first floor, is made up of five large wine cellars whose temperatures fluctuate between 10°C and 12°C. They open to the outside via an immense garage door. Other vast storage spaces make up the rest of this more than 350-m² surface. In the wine cellars, there are rammed earth floors while in the storage spaces the flooring is made of concrete. Throughout, the walls are made of stone. The first floor A double spiral staircase climbs up to the first floor which houses the main rooms of the residence. A wide central hallway paved with period Gironde tiles leads on one side to a lounge, a stairwell housing a monumental wooden double quarter turn staircase, and a dining room, one after another. Next to the dining room, the former chapel has been transformed into a bedroom with an en suite bathroom. All these rooms, with straight wood stripped flooring, open out onto the immense patio between the two south-facing towers. The other side of the hall leads to an office/study that also has wood stripped flooring, a service entrance with a cloakroom, a laundry room, a lavatory and, lastly, a kitchen with a monumental fireplace made of stone and rustic thin tiles. The floor is tiled in a chessboard pattern as are the three other rooms. The second floor This level has the same layout as the first floor, including a central hallway running through the edifice, leading to three large bedrooms, each with their own adjacent bathroom. The bedrooms all have fireplaces with finely sculpted wooden mantelpieces or white stucco overmantels. Everything has been decorated with the utmost care, in a family home spirit. The off-white linen and cotton fabrics contrast nicely with the early 19th-century wood panelling. There are straight wood stripped flooring, white painted walls and ceilings, plus exposed or cased beams throughout this level. The third floor The top of the staircase climbs up to a central landing leading to a lavatory and the residence’s last three bedrooms, with slightly sloping ceilings and adjacent bathrooms. An open-plan games room next to the landing is ideal for keeping younger occupants busy. This level is completed by a television lounge set back from the other rooms. Light filters in through the many low, small windows and skylights there are wood stripped flooring and exposed beams throughout. Each bedroom boasts high-performance electrical heating equipment. All the water heaters for the castle’s various bathrooms can be found on this level. The installation of several water heaters makes it possible to avoid needless expense by using only the ones for bedrooms that are occupied.The converted outbuildingsThis slender shaped part of the property used to be the castle’s outbuildings and both its levels have been converted, with ceiling heights of between 2.7 metres and 5 metres. At its end, there is a covered area housing a paved summer dining area with a barbecue, near to the swimming pool. It is a haven of coolness and calm, ideal for contemplating nature all around. The garden-level floor The French windows that form the entrance at the tower’s corner lead into a large, bright, functional, fitted kitchen boasting an imposing fireplace made of stone and thin rustic tiles. It is adjacent to a scullery. The recent yellow and red chessboard patterned tiling can be found throughout the entire level. Further in, a corridor leads to a lavatory, the stairwell and a shower room separated from a bedroom. Further down the corridor, a spacious lounge with a stone fireplace is topped by a mezzanine. The generous openings lead onto a vast covered patio paved with travertine stone, which is ideal for relaxing and stands harmoniously in front of the swimming pool. The pool’s technical facilities and a lavatory are housed in a nearby part of the building. The upstairs An entirely wooden staircase climbs up to the second level, which includes two bedrooms, a shower room and a separate lavatory. One of the bedrooms boasts large wardrobe facilities and has a masonry plus thin rustic tile fireplace. A vast walkway, used as a library, with a wooden guard-rail overlooks the lounge below. There is wide wood stripped flooring throughout, except in the shower room and lavatory which are tiled.The grounds, woods and truffle groveSeveral semi-circular steps lead from the summer dining area to the long swimming pool, which is surrounded by bay bushes, tucking it away from prying eyes. Beyond the stone decking and the bushes, it is surrounded by a perfectly mown lawn. The woods are spread out behind and the small lake near the property’s entrance, giving the estate a peaceful and bucolic atmosphere. Lastly, a well-run plantation of truffle oaks could be an asset that could guarantee some income.
Source
Patrice-besse
Publication
Publiée le 30/09/2026 sur Patrice-besse
Vue pour la dernière fois
le 05/10/2026
Rapport en préparation
Consultation sécurisée des sources publiques.
Vie de quartier
À moins de 500 m
Chargement des lignes…
À moins de 500 m
Chargement des lignes…
À moins de 500 m
Chargement des lignes…
À moins de 1 km
Aucun lieu recensé dans ce périmètre.
À moins de 1 km
Aucun lieu recensé dans ce périmètre.
À moins de 1 km
Aucun lieu recensé dans ce périmètre.
À moins de 1 km
Aucun lieu recensé dans ce périmètre.
À moins de 1 km
Aucun lieu recensé dans ce périmètre.
À moins de 1 km
Aucun lieu recensé dans ce périmètre.
Aucun lieu recensé à moins de 1 km.