
0 en ligne
Pièces
12 pièces
Chambres
5 chambres
Surface
461 m²
Parking
Oui
Jardin
Oui
Terrasse
Oui
Cave
Oui
Piscine
Oui
Consommation énergétique
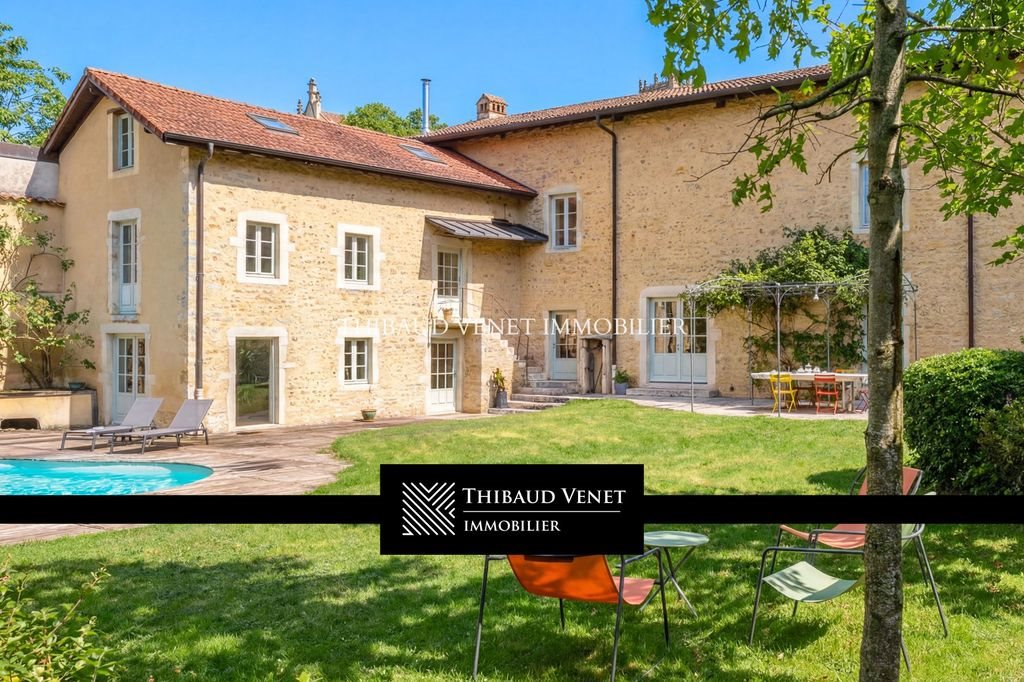
EXCLUSIVITY – CHARACTER PROPERTY - BOURG-EN-BRESSE Viewing by proof of funds only The THIBAUD VENET IMMOBILIER agency group offers you exclusively this high-quality property, benefiting from a privileged location in the heart of the historic centre of Bourg-en-Bresse, facing the Royal Monastery of Brou. A rare address, within walking distance of shops, schools, and all amenities, while enjoying a particularly preserved environment. The location allows you to reach Lyon in approximately 1 hour and Geneva in 1 hour 30 minutes. Floor area: 460 m² Land area: 987 m² Built at the beginning of the 20th century in the spirit of a former corps de ferme, this residence captivates with the quality of its construction, its architectural charm, and its authentic materials blending half-timbering, dressed stone, and pisé. The entire property integrates perfectly onto a closed, wooded, and bright plot, offering remarkable volumes over two levels, complemented by an independent apartment. This is a property with high potential, being both elegant, rare, and ideally located. MAIN HOUSE On the ground floor, the entrance is organized around a hall that distributes, on the left, a vast dining kitchen of 34 m², equipped with granite worktops and a large central island capable of accommodating up to six guests. On the right, this same hall serves a remarkable living area of over 85 m² composed of a library space, a lounge opening onto a conservatory of approximately 40 m², as well as a dining room enhanced by a marble fireplace. At this level, there is also a spacious master suite of 27 m² with its en-suite bathroom in pink marble of 20 m². A laundry room, a dressing room, as well as two WCs complete the ground floor. Several additional rooms allow for various layouts according to needs, such as an office or a games room. On the upper floor, accessible via an elegant glass and steel staircase, a vast plateau of 98 m² is revealed which can accommodate a large reception room or secondary lounge, benefiting from cathedral ceilings and a stone fireplace. A hallway then leads to two bedrooms of 15 m², a shower room of 10 m², as well as an office space of 20 m². INDEPENDENT APARTMENT The ensemble is completed by an independent apartment accessible via a stone staircase from the garden. It includes a large room of 27 m² opening onto the exterior, a bedroom of 32 m², a kitchenette as well as a shower room with WC. This space can also be attached to the main house without intervention on the load-bearing walls. Outside, the entirely wooded garden offers a rare and preserved setting in the heart of the city centre. An in-ground swimming pool, surrounded by wooden terraces, completes this space. In outbuildings, an underground cellar of 28 m² is also present. Parking is provided by two closed garages equipped with motorized doors as well as a carport. This house is very well equipped. It has two Frisquet brand gas boilers replaced in 2010, supplying radiators with thermostatic valves, a wood fireplace, a pellet stove as well as HVAC systems. The joinery is double glazing wood with wooden shutters. The structure is dressed stone with interior isolat...
Source
Luxury estate
Publié le
9 septembre 2026
Vue pour la dernière fois
le 11/09/2026
Rapport en préparation
Les sources publiques arrivent en direct.
0/12
sources reçues
0%