Bus
À moins de 500 m
Chargement des lignes…

Surface
240 m²
Jardin
Oui
Terrasse
Oui
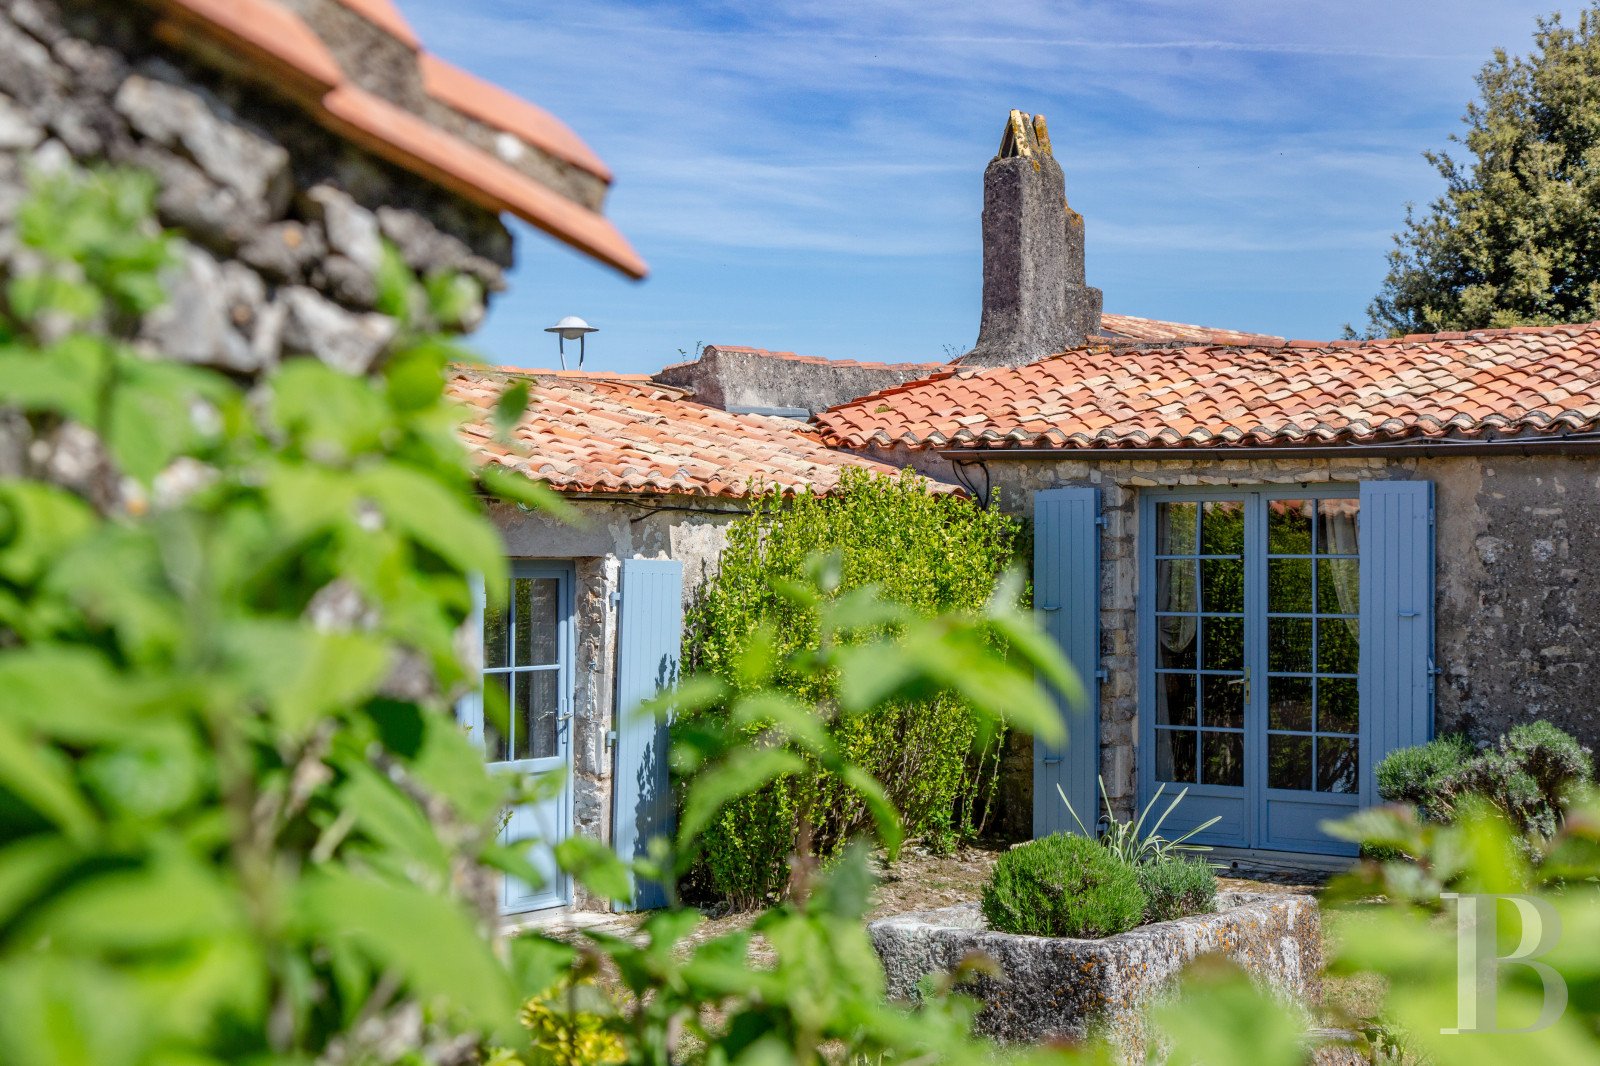
The property extends back a long way, arranged in a layout that is a token of its agricultural past. The different buildings are all single-storey structures. They are all turned inwards, facing a central garden. Part of the plot is made up of protected areas. More open areas offer clear views among the buildings. This layout ensures privacy yet provides breathing space too. There is a main house and several old stone constructions: a wine storehouse, a grain storeroom, a barn and a sheep shed. They are all converted buildings that have undergone successive developments. Among them, there are three self-contained dwellings. Exposed stonework forms the elevations, though some of these walls are coated with rendering. Roofs of barrel tiles crown the buildings. Wooden window frames and shutters, mostly painted blue, punctuate the elevations. Most of the floors inside are covered with traditional tiles, though some rooms have floors of terracotta tiles. The main houseThe original section is made up of an entrance hall, two bedrooms and a kitchen. Beyond this section, there is a former grain storeroom that has been converted into a reception space with a lounge and dining area. An extension, built in the same old style as the existing structures, houses a shower room and a third bedroom. The layout is clear: each part has kept its identity yet adds to the coherent whole. A south-east-facing terrace edges the house, beside a wooded part of the garden. The wine storehouseThe former wine storehouse adjoins the main house on the west side. It has a reception room, which you can reach via an entrance door with a stone ramp that once helped store wine barrels here. This building houses two bedrooms, a shower room and a kitchen. It also offers a terrace, much of which is enclosed with walls so you can enjoy privacy in this spot too. The barnThe former barn lies on the south side of the plot. It is completely separate and self-contained. Inside, a reception space is made up of a lounge and dining area. A kitchen leads out to a shady south-east-facing terrace where you can relax in a spot set back from the rest of the property. There are also two bedrooms and a shower room. The stone sheep shedThe former sheep shed houses a separate bedroom and an adjoining room that is currently used as a workshop or storeroom. The building does not have a water inlet and its layout is simpler. Yet it could still be used for a range of purposes. The gardenThe garden lies in the middle of the property. The different buildings stand around a vast lawn dotted with shrubs. Several trees, including old holm oaks give this outdoor space structure and provide welcome shade in summer. The vegetation is made up of local varieties of shrubs and ornamental plants. They embellish the edges of the buildings and paths without restricting a free flow of movement around the plot. There are also terraces spread out around the dwellings, giving you the option of relaxing either in the sun or shade, depending on the time of day or season. A large shed offers considerable storage space too.
Source
Patrice-besse
Publication
Publiée le 06/10/2026 sur Patrice-besse
Vue pour la dernière fois
le 06/10/2026
Rapport en préparation
Consultation sécurisée des sources publiques.
Vie de quartier
À moins de 500 m
Chargement des lignes…
À moins de 500 m
Chargement des lignes…
À moins de 500 m
Chargement des lignes…
À moins de 1 km
Aucun lieu recensé dans ce périmètre.
À moins de 1 km
Aucun lieu recensé dans ce périmètre.
À moins de 1 km
Aucun lieu recensé dans ce périmètre.
À moins de 1 km
Aucun lieu recensé dans ce périmètre.
À moins de 1 km
Aucun lieu recensé dans ce périmètre.
À moins de 1 km
Aucun lieu recensé dans ce périmètre.
Aucun lieu recensé à moins de 1 km.