
0 en ligne
Chambres
4 chambres
Salles de bain
3
Surface
210 m²
Parking
Oui
Terrasse
Oui
Cave
Oui
Piscine
Oui
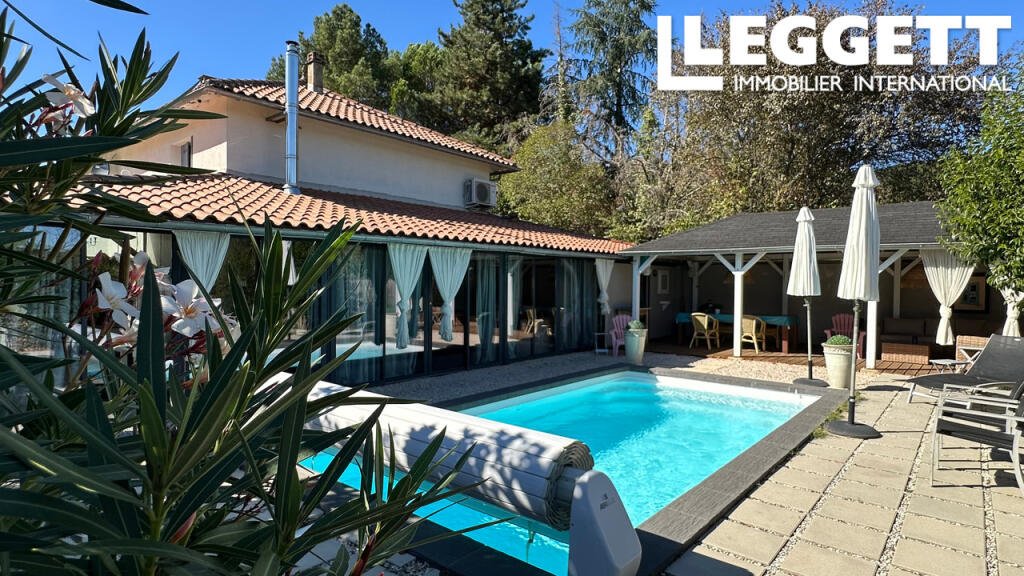
A47881FEV46 - MAIN HOUSE (groundfloor):Hallway (8,3 m2) with storage room (2,75 m2) and WC (1,4 m2)Kitchen (15 m2) fully fitted, with island, granite worktops, American fridge/freezer etc Pantry/utility area (5,6 m2)Dining room (28 m2) with sliding doors over the full width of the propertyLiving room (28 m2) wtith sliding doors over the full width of the property, 14 kW Pellet burner Bedroom (13 m2) Dressing (4 m2)Bathroom (6 m2) with wash basin, shower and bath FIRST FLOOR APARTMENT:Entrance hall (4,85 m2) with storage cupboard Kitchen/living room/dining room (36,50 m2) fully fitted kitchen with granite worktops, kitchen island fireplace with woodburner Store room (1,5 m2)Hallway with additional storage Bedroom 1 (11 m2) Bedroom 2 (9,5 m2) with built in wardrobes WC (1,25 m2) with wash basin Bathroom (2,75 m2) with wash basin, showerOak wood flooring throughout the whole apartment STUDIO:Kitchen/living room/bedroom (31 m2) fitted kitchen, sitting and dining area, double bed + double mezzanine bed (for children)Bathroom with wash basin, shower and WCEXTRA:Covered terrace (30 m2) summer living area with dining and lounge area Swimming pool (8 m x 3,5 m) chlorine pool with stepsOutside shower Pergola with seating area Stone barn (15 m2) for garden tools Wood storage Carport for 2 cars Small vegetable plot with well The property further benefits from a new roof and insulation, alu double glazing, recent electrics and plumbing (2020) and mains drainage and an electric gate (2022)The property can be sold partly furnishesPrayssac: 3 km Puy L’Eveque: 3 km Cahors: 30 kmBergerac airport: 82 km Toulouse airport: 120 kmBrochuresBrochure 1
Source
Rightmove
Publié le
25 septembre 2026
Vue pour la dernière fois
il y a 16 heures
Rapport en préparation
Les sources publiques arrivent en direct.
0/12
sources reçues
0%