
0 en ligne
Pièces
6 pièces
Chambres
4 chambres
Salles de bain
2
Surface
205 m²
Parking
Oui
Jardin
Oui
Terrasse
Oui
Piscine
Oui
Consommation énergétique
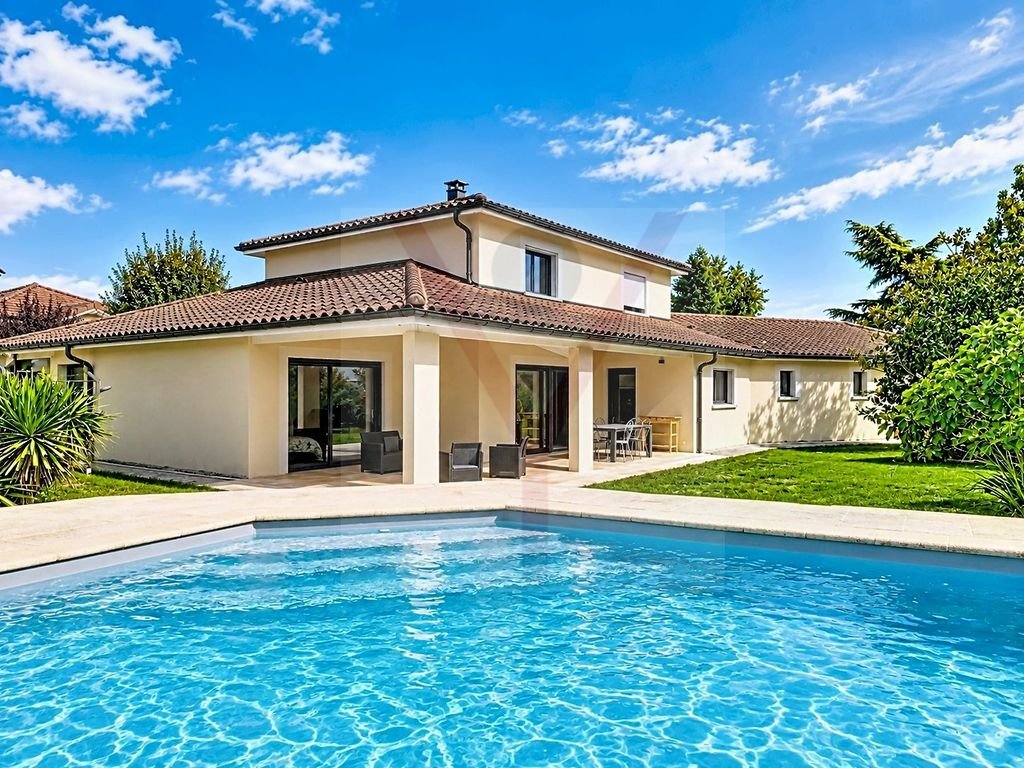
EXCLUSIVITÉ TÉRACYTÉ Immobilier! In Péronnas, discover this beautiful contemporary house offering 205 m² of living space, situated on a closed and landscaped plot of 1,186 m². Built in 2001 and renovated in 2016, it captivates with its generous volumes, high-quality features, and particularly pleasant outdoor space. On the ground floor, you will enjoy a vast living area of approximately 68 m² with a desk area, as well as a fitted and equipped kitchen. This level also includes a master suite with a dressing room, as well as a 28 m² area comprising a shower room with a powder room and a gym. A pantry and a service entrance complete the layout. Upstairs, the sleeping area offers three bedrooms, a bathroom, and a powder room. The house thus offers 4 bedrooms in total, including one master suite on the ground floor. Outside, relaxation awaits: the landscaped gardens host a beautiful 10 x 5 m swimming pool, several terrace areas as well as a pool house of approximately 19 m², ideal for fully enjoying beautiful days. The property also features 3 garages and several outdoor parking spaces. Regarding equipment: city gas heating, fireplace, aluminium double glazing window frames, electric shutters, motorized gate, video intercom and fiber optic. A family home with beautiful volumes, offering comfort and generous living spaces, to be discovered in Péronnas. Contact Fabrice Lacombe at . Agent Commercial registered with the RSAC de Bourg en Bresse under no. 884 491 089. Fees payable by the seller.
Source
Luxury estate
Publié le
29 septembre 2026
Vue pour la dernière fois
il y a 4 heures
Rapport en préparation
Les sources publiques arrivent en direct.
0/11
sources reçues
0%