Bus
À moins de 500 m
Chargement des lignes…

Surface
261 m²
Terrasse
Oui
Piscine
Oui
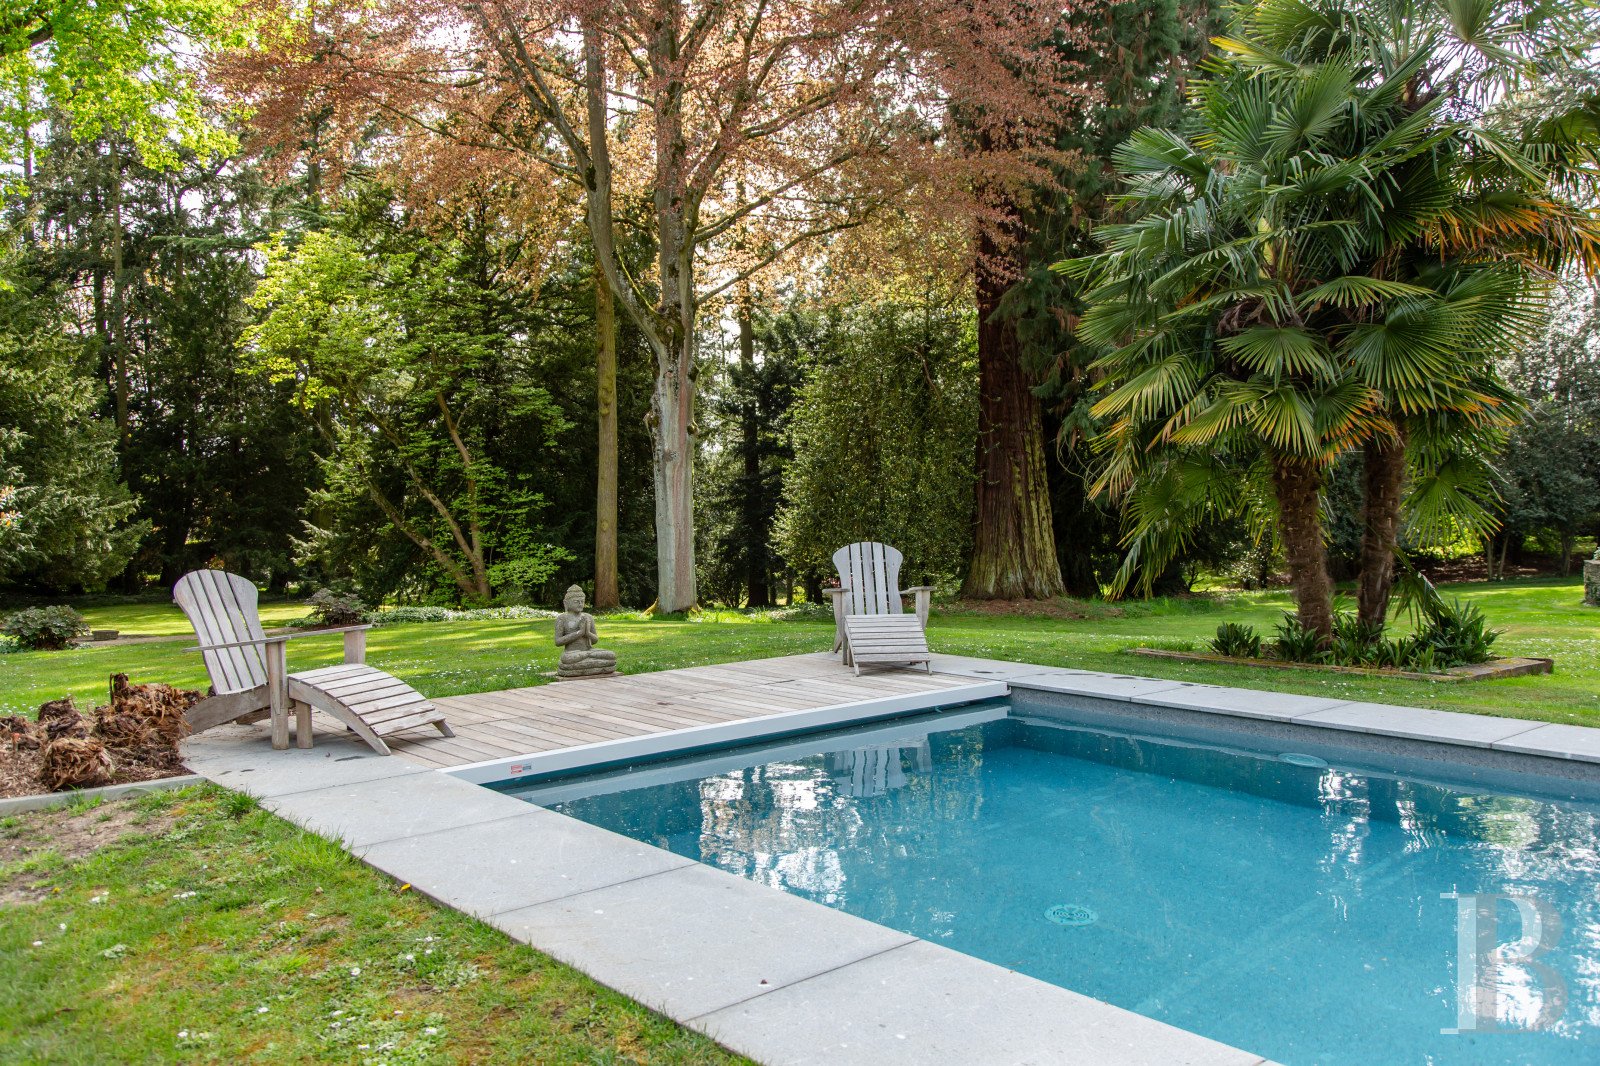
The property lies in the Les Metz neighbourhood of Jouy-en-Josas. It includes two houses, which offer a total floor area of 450m². The whole plot, with its landscaped grounds, covers more than one hectare. The two houses were built in the late 19th century, in around 1880, but were transformed in the 20th century, which explains their pared-down character. Yet their original decorative features were not altered. The architecture is unpretentious and evokes the decorative arts. Its lines, rooms and materials bear witness to a time when edifices were built to last. The grounds have been masterfully landscaped. They offer a series of vistas and atmospheres among majestic cedars and sequoias. More surprising varieties of shrubs and trees punctuate the garden too, adding discreet touches of exoticism. The main house looks out widely at the garden. Inside, there is a vast entrance hall that connects to the reception rooms. On the left, a lounge leads out to a terrace, garden and swimming pool at the same level as it. This lounge is bathed in an abundance of natural light. A stone fireplace and old wooden touches combine with understated elegance. Next to the lounge, there is a dining room. A spacious, welcoming kitchen completes the reception spaces, which have been designed both for hosting guests and for everyday life. Upstairs, a landing connects to an office, which could serve as a bedroom, and to a master bedroom that looks out at the beautiful garden. This master bedroom has its own terrace and two bathrooms. In the roof space, there are two bedrooms with sloping attic ceilings and a considerable ceiling height. One of these bedrooms has a bathroom. Down in the basement, there are two technical installations rooms – a workshop and a boiler room – that meet practical needs. There is a second house on the plot too. Set back, it was also built in the late 19th century. It has a lounge with a fireplace, a spacious kitchen, a master bedroom with a mezzanine, three other bedrooms, shower rooms and a self-contained apartment upstairs. Further out in the garden, there is a series of annexes for storage and DIY. The main houseThe main house was built in the late 19th century. It displays the eclectic style of upper-middle-class holiday homes. Its modern appearance is the result of redesigns at the start of the 21st century, particularly noticeable in the large windows on the ground floor and the plainly designed balcony. The whole architecture, pared down more than in typical 1880s buildings, harmoniously balances old character with stylistic redevelopment. The garden-level floor The connecting lounge and dining room form a vast reception space. That look out widely at the garden and are filled with an abundance of soft natural light that floods in through tall French windows with plain lines. Your gaze is drawn freely around the interior by room volumes amplified by a considerable ceiling height. On both sides, arched windows punctuate the walls and underline the tasteful architecture, which is steeped in a certain idea of upper-middle-class comfort of past centuries. Large pale slabs cover the floor and reinforce the sense of spaciousness. A discreetly fitted fireplace evokes cosier moments here too. Everything inside seems to have been designed for a life in perfect harmony with the garden outside. Indeed, from season to season, the garden blends seamlessly into the house like a familiar presence. The whole interior forms a warm haven where the simplicity of its lines combines well with the place’s authentic character. The kitchen, with its bright, fluid spaces, also leads out into the garden. In the entrance hall, there is a mahogany spiral staircase with a stainless-steel balustrade made by expert craftsmen from a craftsmanship foundation – Fondation de Coubertin – in the nearby town of Saint-Rémy-lès-Chevreuse. These stairs form a remarkable piece of craftsmanship. Storage spaces have also been added here, as has a separate lavatory with a washbasin. The first floor Up on the first floor, a vast, open landing leads to a master bedroom on one side and to an office, which could easily serve as a bedroom, on the other side, and to a terrace with a panoramic view of the garden on the west side. The master bedroom is a triple-aspect room so it is filled with natural light. It leads out onto another terrace with a view of the garden and pool on the south side. This bedroom has a bathroom whose stained-glass windows and vast built-in changing room, which hides a washing machine and a tumble dryer, give it unique character. The bathroom is divided into two separate spaces, each fitted with a washbasin and mirror. One has a comfortable walk-in shower and the other has a bathtub. The attic In the roof space, there are two bedrooms with sloping attic ceilings. They face each other. One of them has an old-style bathtub, placed upon a platform, and a lavatory, all in a nook for washing, separated by a curtain and set back from the sleeping space. On either side of the stairs, two platforms are bathed in natural light from large windows. One of them has a relaxation space with a sofa and the other one has a storage space. The basement Down in the basement, there are two technical installations rooms – a workshop and a boiler room – that are part of a practical space beneath the house. The secondary houseThe secondary house was built with an architectural style inspired by early-20th-century holiday homes. It combines tradition with the promise of a laid-back lifestyle. Its elevations are rendered in a pale tone and punctuated with windows and doors set in stone surrounds. Some of the windows are fitted with discreet guardrails. The house’s gently sloping roofs of tiles are punctuated with chimney stacks that evoke family homes of yesteryear. A finely crafted wooden canopy marks the main entrance door and underlines the house’s character. The rooms are spread out harmoniously and many openings, including French windows on the ground floor, create a continuous link with the outside and bring in an abundance of natural light. The garden-level floor The garden-level ground floor has a lounge with a fireplace, which is extended with an open-plan kitchen with a dining area. The whole space has a travertine-tiled floor. There are two neighbouring bedrooms on this floor too. And a separate third bedroom with its own private shower room and mezzanine completes the floor. The upstairs An apartment lies upstairs. This apartment is completely self-contained as it has a separate outdoor flight of steps, as well as a lounge, a dining room with a small kitchen, and three bedrooms, including a main bedroom with its own private bathroom with a shower. The whole self-contained dwelling is bathed in an abundance of natural light from its many windows. The groundsThe grounds cover around one hectare. They are striking and majestic. This beautiful outdoor space is dotted with trees, including eight imperial sequoias that are truly remarkable. The whole garden forms a unique haven of greenery. Time stands still in this lush refuge, enveloped in carefully chosen vegetation. A rectangular swimming pool lies perfectly in line with the house, drawing your gaze across the vista to a turquoise-tiled fountain. The pool is heated and fitted with an electric protective cover. A round structure of low stone walls with an oven invites you to savour open-air summer meals in a friendly, timeless atmosphere. At the bottom of the garden, there is a DIY workshop. It stands beside a greenhouse and a horse shelter. A pond lies next to the secondary house, adding an aquatic touch of harmony to this landscaped haven.
Source
Patrice-besse
Publication
Publiée le 29/09/2026 sur Patrice-besse
Vue pour la dernière fois
le 05/10/2026
Rapport en préparation
Consultation sécurisée des sources publiques.
Vie de quartier
À moins de 500 m
Chargement des lignes…
À moins de 500 m
Chargement des lignes…
À moins de 500 m
Chargement des lignes…
À moins de 1 km
Aucun lieu recensé dans ce périmètre.
À moins de 1 km
Aucun lieu recensé dans ce périmètre.
À moins de 1 km
Aucun lieu recensé dans ce périmètre.
À moins de 1 km
Aucun lieu recensé dans ce périmètre.
À moins de 1 km
Aucun lieu recensé dans ce périmètre.
À moins de 1 km
Aucun lieu recensé dans ce périmètre.
Aucun lieu recensé à moins de 1 km.