Bus
À moins de 500 m
Chargement des lignes…

Chambres
4 chambres
Salles de bain
2
Surface
318 m²
Jardin
Oui
Terrasse
Oui
Cave
Oui
Piscine
Oui
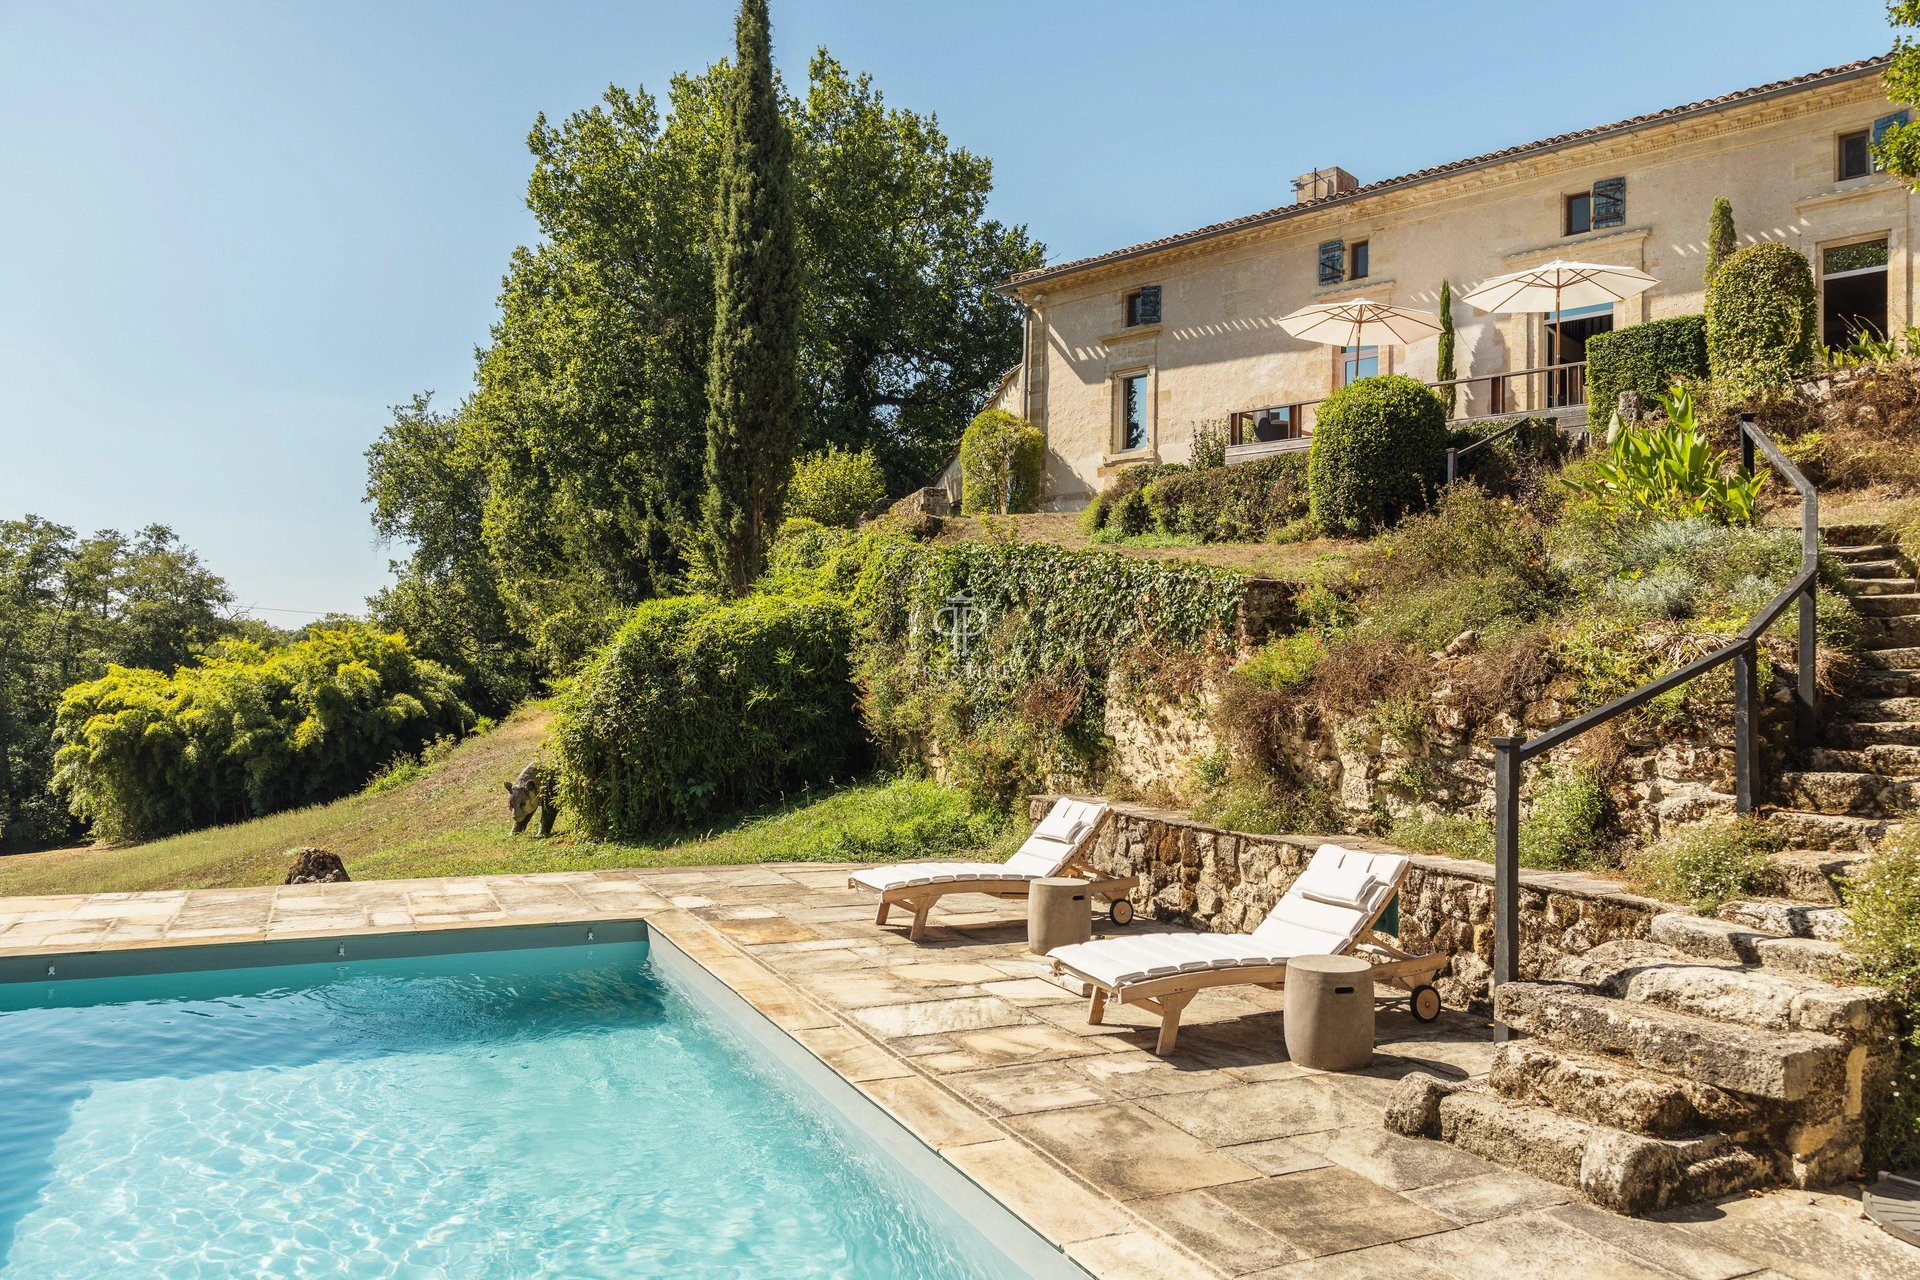
Delightful characteer stone property with 4 bedrooms, pool, a private lake and lovley views in an elevated position just a five-minute walk from the heart of historic Rauzan. The spacious 318m2 property offers a wonderfully peaceful and private setting within a small hamlet, set in over 4 acres of mature gardens and grounds, the property enjoys beautiful views across the garden, swimming pool and towards its own lake. Magnificent mature trees and established planting create a tranquil and secluded natural setting. The house is full of period charm, with exposed stone walls, timber beams, traditional fireplaces and original architectural features throughout. On the ground floor, a spacious entrance leads to a generous 65 m2 open-plan living room and kitchen, a separate dining room of approximately 30 m2 and an additional sitting room. There is also a bedroom, study, two bathrooms, utility room and separate WC. Upstairs are three further bedrooms, a bathroom and a large additional sitting room of approximately 39 m2, offering flexible space for family and guests. A cellar completes the main house. Outside are a 20 m2 workshop, 38 m2 garage and additional outbuilding. The swimming pool with it's large terrace and the fully fitted summer kitchen enjoy lovely views over the gardens and towards the lake, providing an inviting setting for summer entertaining. Rauzan is a charming historic village with a medieval chateau, village square, bakery, shops and services in the heart of the Entre-deux-Mers, surrounded by vineyards and rolling countryside. Branne is around 10-15 minutes away, Saint-Emilion 20 minutes, Libourne 20-25 minutes Bordeaux approximately 45 minutes by car. Boules Spring Outdoor Lighting Car Port Internet Double Glazing Fireplace Garage Good Condition Panoramic View Garage Land Outbuildings Rooms: Gallery Bedroom: 16 m2 Bedroom: 26.5 m2 Living Room: 39.5 m2 Bathroom WC: 7.22 m2 Bedroom: 24.5 m2 Outbuilding: 14 m2 Bathroom WC: 4.5 m2 Living Room: 26 m2 Bathroom WC: 15.9 m2 Study: 13.85 m2 Bedroom: 21.5 m2 Laundry Room: 10.4 m2 WC: 1.85 m2 Dining Room: 30.25 m2 : 65.2 m2 Entrance: 15 m2 Cellar Land: 17,710 m2 Summer Kitchen Garage: 38 m2 Workshop: 20 m2
Source
Prestigeproperty
Publication
Publiée le 27/10/2026 sur Prestigeproperty
Vue pour la dernière fois
le 27/10/2026
Rapport en préparation
Consultation sécurisée des sources publiques.
Vie de quartier
À moins de 500 m
Chargement des lignes…
À moins de 500 m
Chargement des lignes…
À moins de 500 m
Chargement des lignes…
À moins de 1 km
Aucun lieu recensé dans ce périmètre.
À moins de 1 km
Aucun lieu recensé dans ce périmètre.
À moins de 1 km
Aucun lieu recensé dans ce périmètre.
À moins de 1 km
Aucun lieu recensé dans ce périmètre.
À moins de 1 km
Aucun lieu recensé dans ce périmètre.
À moins de 1 km
Aucun lieu recensé dans ce périmètre.
Aucun lieu recensé à moins de 1 km.