Bus
À moins de 500 m
Chargement des lignes…

Surface
394 m²
Jardin
Oui
Balcon
Oui
Cave
Oui
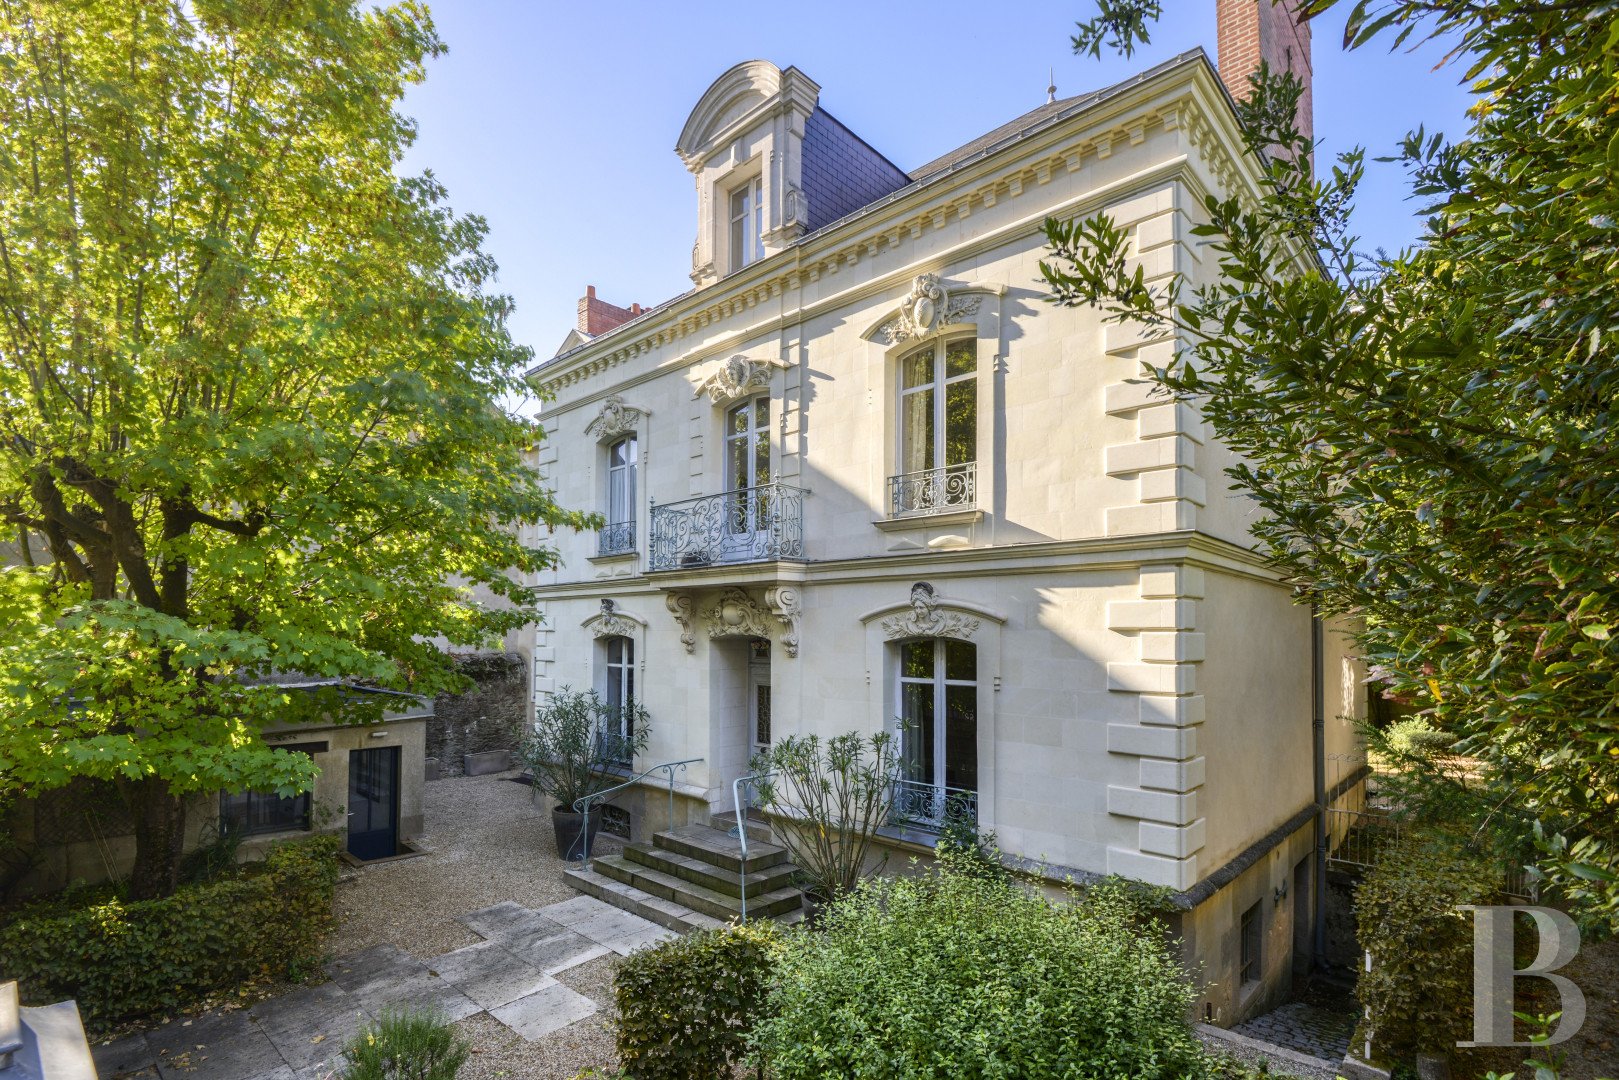
The private road is an iconic feature of the city of Nantes. It is protected by tall railings. Only owners of properties on this private road can drive onto the street. Residences built in the 19th century line the road, based on designs by Hippolyte Durand-Gasselin, a renowned local architect who was behind the city’s famous Passage Pommeraye shopping arcade, which he designed with the architect Jean-Baptiste Buron. The property for sale is doubtless one of his designs too. It is a rectangular edifice, flanked with a wing that protrudes slightly. It is set back from the road with a front garden, which extends along one side of the house to a back garden. A garage stands beside the entrance gate. The house has a ground floor, a first floor and a second floor in the roof space. There are also cellars beneath part of the edifice. A hipped slate roof with dormers crowns the home. It is underlined with modillions. Neat dressed stone forms the quoins and elevations. The latter are partly coated with pale rendering. The windows in the main section are slightly arched and those in the wing rectangular. They are all set in stone surrounds. On the street-side elevation, which is the edifice’s facade, the surrounds are embellished with finely sculpted faces and foliage. A balcony upon two corbels sits above the entrance door. And a flight of stone steps leads up to this entrance door. Inside, there are two lounges, an office, a kitchen, a scullery, a dining room, seven bedrooms and a self-contained studio apartment. These rooms are spread over three levels. The 19th-century residence The ground floor The entrance hall connects to an office, a double-size connecting lounge and a dining room. A smaller hallway, where a door leads to the cellars, connects to a lavatory and to a scullery. The hall’s floor is adorned with slabs laid with square cement-tile inserts. A spacious kitchen connects to the dining room and scullery. From the entrance hall, a wooden staircase with a wrought-iron balustrade leads upstairs. Wood strip flooring or herringbone parquet extends across the main rooms. The kitchen has a terracotta-tiled floor. Marble fireplaces stand in the walls, which are adorned with wooden panelling. Mouldings and cornices frame the ceilings. Double doors between the rooms make it easy to move around the interior smoothly. Broad French windows lead straight out to the garden, at the same level, from the kitchen, dining room and lounge. The first floor A landing bathed in natural light from a glazed door leads out onto the balcony in the facade. Two corbels support the following flight of steps. The landing connects to a bathroom, a lavatory and three bedrooms, two of which connect to each other via a double door. A hallway connects to two other bedrooms and a shower room, housed in the wing. Wood strip flooring extends throughout all the rooms on this level. The second floor Roof windows fill a vast landing with natural light. A double door leads into a dormitory. There are two bedrooms, filled with natural light from dormers, and a bathroom, spread out on both sides of the landing. Straight ahead lies a studio apartment, which takes up the whole floor area of the wing on this level. The roof frame’s exposed king posts and rafters extend above the landing. The basement There are five cellars beneath the main section. One of them houses a boiler and an old concrete sink. The others serve as wine cellars or storage spaces. The floors are gravelled. You reach the cellars either from inside the house or from outside via a paved slope on the side of the building. The garage You enter the garage straight from the street. It stands beside the entrance gate. You can keep a car inside it or store equipment in it. Its court side is glazed. A flat roof crowns it. A door leads out to the front court. The garage has PVC flooring, a work surface with a double sink, and a hot water tank.
Source
Patrice-besse
Publication
Publiée le 22/10/2026 sur Patrice-besse
Vue pour la dernière fois
le 22/10/2026
Rapport en préparation
Consultation sécurisée des sources publiques.
Vie de quartier
À moins de 500 m
Chargement des lignes…
À moins de 500 m
Chargement des lignes…
À moins de 500 m
Chargement des lignes…
À moins de 1 km
Aucun lieu recensé dans ce périmètre.
À moins de 1 km
Aucun lieu recensé dans ce périmètre.
À moins de 1 km
Aucun lieu recensé dans ce périmètre.
À moins de 1 km
Aucun lieu recensé dans ce périmètre.
À moins de 1 km
Aucun lieu recensé dans ce périmètre.
À moins de 1 km
Aucun lieu recensé dans ce périmètre.
Aucun lieu recensé à moins de 1 km.