Bus
À moins de 500 m
Chargement des lignes…

Pièces
8 pièces
Chambres
3 chambres
Surface
170 m²
Parking
Oui
Jardin
Oui
Terrasse
Oui
Cave
Oui
Consommation énergétique
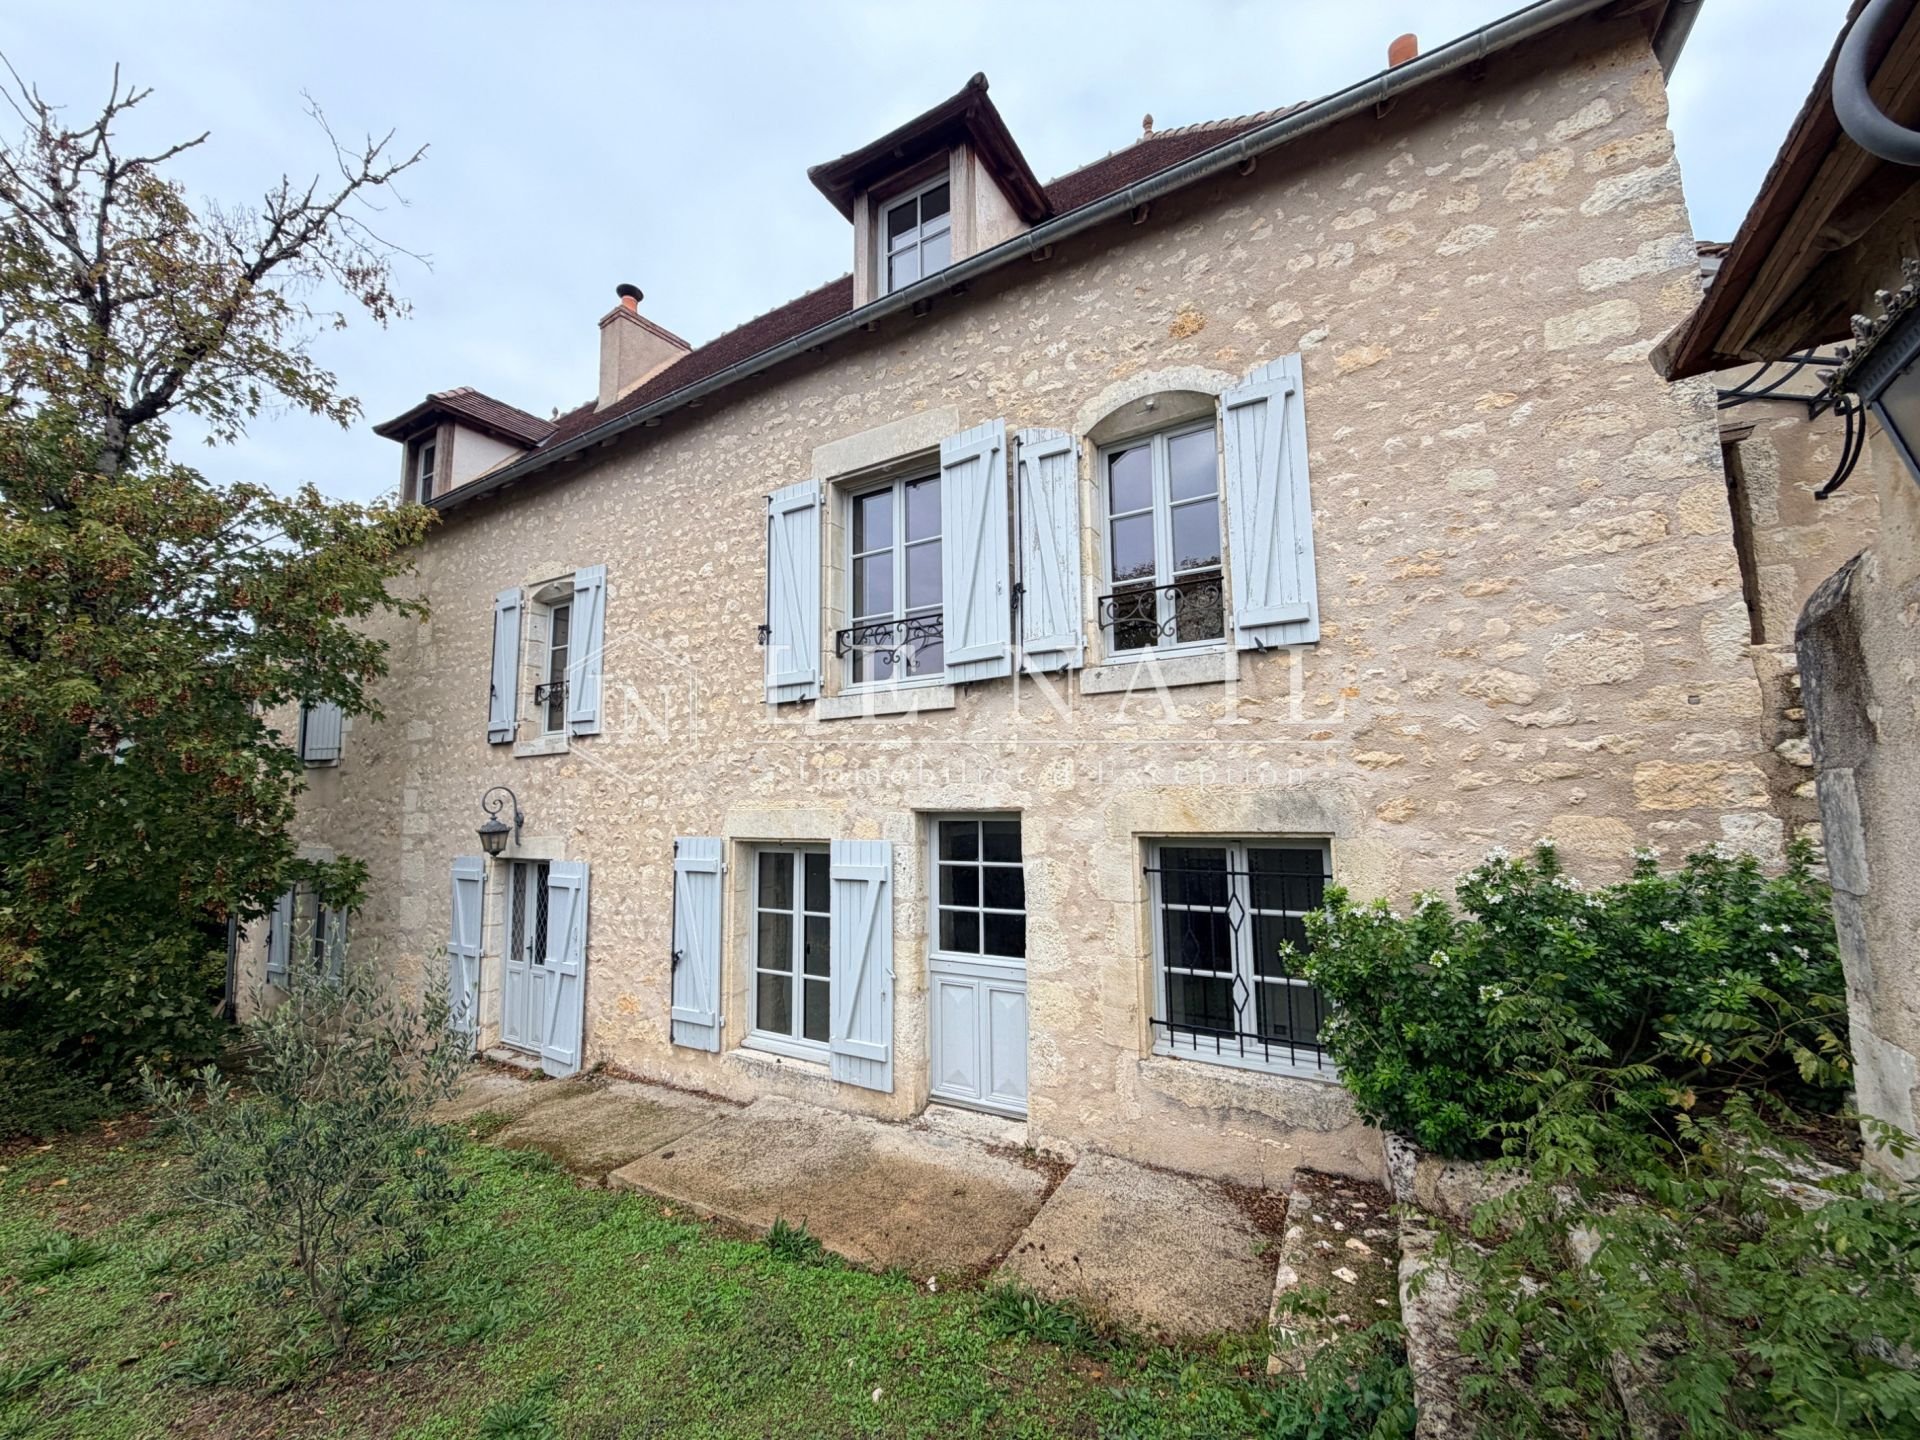
Ref.4994 : Noble dwelling with a walled garden for sale in the heart of one of the most beautiful villages in France, in the Vienne department In the Vienne, close to La Roche-Posay, this noble dwelling stands in the heart of one of the Most Beautiful Villages of France. Old lanes, stone houses and the remains of a fortress overlooking the river create a setting steeped in history. The property enjoys views of the castle ruins and the chapel. The village square, the castle and the riverbanks are about 200 metres away, so the charms of the village can be enjoyed on foot. Its walled garden offers a green extension in the heart of the village. Vehicle access through an automatic gate allows parking at the rear of the house and direct, level access to the main living floor. School in the village golf, thermal baths, spa, racecourse and equestrian centre 15 minutes away cultural heritage, hiking and the river. This 18th-century noble dwelling, offering 170 sqm of living space, features rubble-stone facades with exposed stonework, dressed-stone window surrounds and tiled roofs punctuated by dormer windows. Light grey shutters and wrought-iron railings highlight the openings. Inside, contemporary fittings sit alongside exposed stone walls, beamed ceilings and made-to-measure French oak joinery by a local craftsman. Light floors with black cabochons, herringbone parquet and wooden joinery create a warm whole. The four entrances of the house and its internal connections allow different uses, as a family home or with an independent guest area. On the main level: the open kitchen, dining room and sitting room form a living area of about 60 sqm. Exposed beams and wide stone embrasures give rhythm to this space, partly open up to the roof timbers. A suspended wood stove enlivens the sitting room, while an open fireplace accompanies the dining room. The fitted kitchen combines wooden fronts, stone worktops and a farmhouse sink. Above the windows overlooking the garden, a glass roof brings additional natural light. Equipment includes a Lacanche range cooker with its hood, a conventional oven, a steam oven, a wine cooler and a SMEG refrigerator. Also accessible at ground level from the rear of the property, this floor provides direct access to the living rooms from the parking area by the kitchen. A master bedroom, lit by two windows, combines exposed stone walls and herringbone parquet. It has a shower room with a shower and double washbasin, as well as a separate WC. Under the eaves: a staircase with a metal structure and wooden treads leads to a mezzanine overlooking the living rooms. The exposed roof structure, whose trusses have been uncovered and showcased, gives this volume its full presence. A glass-floored walkway links the two spaces on either side of the void above the living room: a bedroom on one side and a study on the other. The metal railings extend the design of the staircase and preserve the views of the roof timbers. An adjoining room, currently under works, is intended to become a bathroom. On the lower level: a first entrance leads to a space designed to accommodate an independent apartment: a sitting room, a bedroom, a shower room with WC and a room intended for a kitchen, still to be fitted. The internal connection with the main house has been retained. Utility areas complete this level. A small stone dovecote stands beside one of the entrances to the house. Its hipped roof, covered with tiles and crowned with a finial, adds to the character of the whole. A cellar is accessible beneath the terrace. At the end of the garden, a stone building houses a henhouse. Covering 2,252 sqm, the fully walled garden offers a green setting in the heart of the village, with views of the castle ruins and the chapel. A paved terrace extends the house, while stone steps and low walls follow the changes in level. The lawns are dotted with trees and varied plantings: cherry, mirabelle plum, apple, fig and horse chestnut, as well as an olive tree and lavender around the house. At the end of the garden, a wall described by the owners as a remnant of the village’s former ramparts bears witness to the history of the place. An automatic gate provides vehicle access and parking near the kitchen, with level access to the main living floor. Cabinet LE NAIL – Poitou-Charentes – Mr Godefroid COLLEE: +33 (0)2. Estate Agent Licence: : 000 008 - CCI de la Vienne We invite you to visit our website Cabinet Le Nail to browse our latest listings or learn more about this property. Information on the risks to which this property is exposed is available at:
Source
Cabinetlenail
Publication
Publiée le 17/11/2026 sur Cabinetlenail
Vue pour la dernière fois
il y a 7 heures
Rapport en préparation
Consultation sécurisée des sources publiques.
Vie de quartier
À moins de 500 m
Chargement des lignes…
À moins de 500 m
Chargement des lignes…
À moins de 500 m
Chargement des lignes…
À moins de 1 km
Aucun lieu recensé dans ce périmètre.
À moins de 1 km
Aucun lieu recensé dans ce périmètre.
À moins de 1 km
Aucun lieu recensé dans ce périmètre.
À moins de 1 km
Aucun lieu recensé dans ce périmètre.
À moins de 1 km
Aucun lieu recensé dans ce périmètre.
À moins de 1 km
Aucun lieu recensé dans ce périmètre.
Aucun lieu recensé à moins de 1 km.