
0 en ligne
Chambres
2 chambres
Salles de bain
1
Surface
74 m²
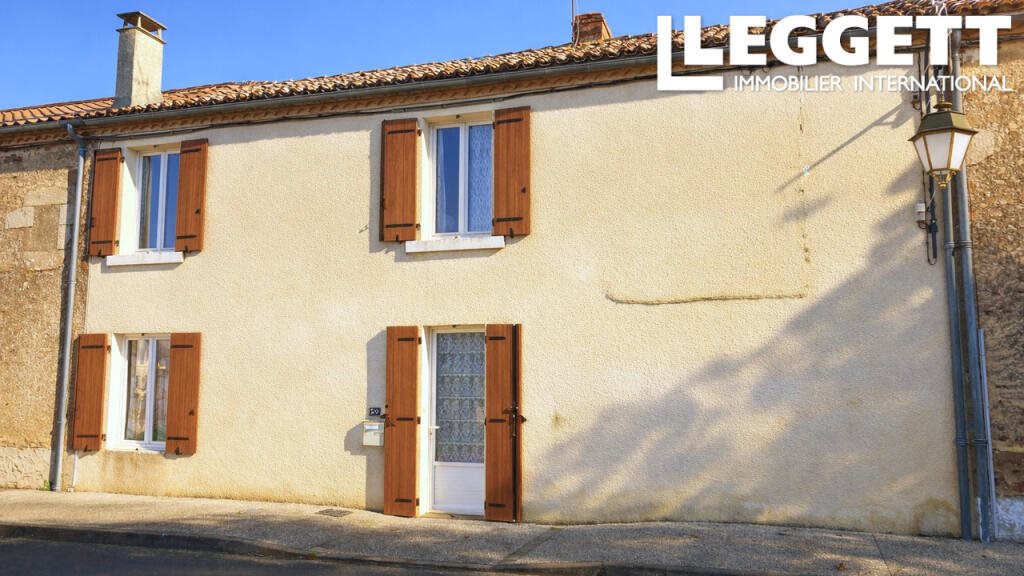
A41282lw86 - The front door of this lovely village house welcomes you in to the bright and cheerful kitchen with space for a table and chairs in the centre.To one side is the living room with wooden floor and window over-looking the front of the property. To the other side of the kitchen is a laundry area, housing the boiler, with door out to the back garden. There is also a modern, tiled, shower room with sink and bidet as well as a separate lavatory.The stairs lead from this area up to the first floor. On this level are 2 good sized bedrooms, each with wooden floors and windows to the front of the property. There is also an attic space on this level,a gain with original wooden floor, taht could be developed into more living space (permissions required) to create a 3rd bedroom or perhaps a first floor bathroom.The house is double glazed throughout with good quality Pvc frames.At the rear of the house is a small attached garden with a barn and shelter.In front of the property, just across the street, is a long area of garden. This space would be perfect as a vegetable patch and garden but the part closest to the street could also be used to build a garage if required (permissions required). A delightful property with lots of potential in a friendly village with French, British and Dutch residents to name but a few.Only 10 minutes drive to the town of L'Isle Jourdain with it's supermarket, restaurants, doctors and vets.BrochuresBrochure 1
Source
Rightmove
Publié le
3 juin 2026
Vue pour la dernière fois
le 26/08/2026
Rapport en préparation
Les sources publiques arrivent en direct.
0/12
sources reçues
0%