
0 en ligne
Pièces
8 pièces
Chambres
3 chambres
Salles de bain
1
Surface
188 m²
Parking
Oui
Jardin
Oui
Terrasse
Oui
Cave
Oui
Piscine
Oui
Consommation énergétique
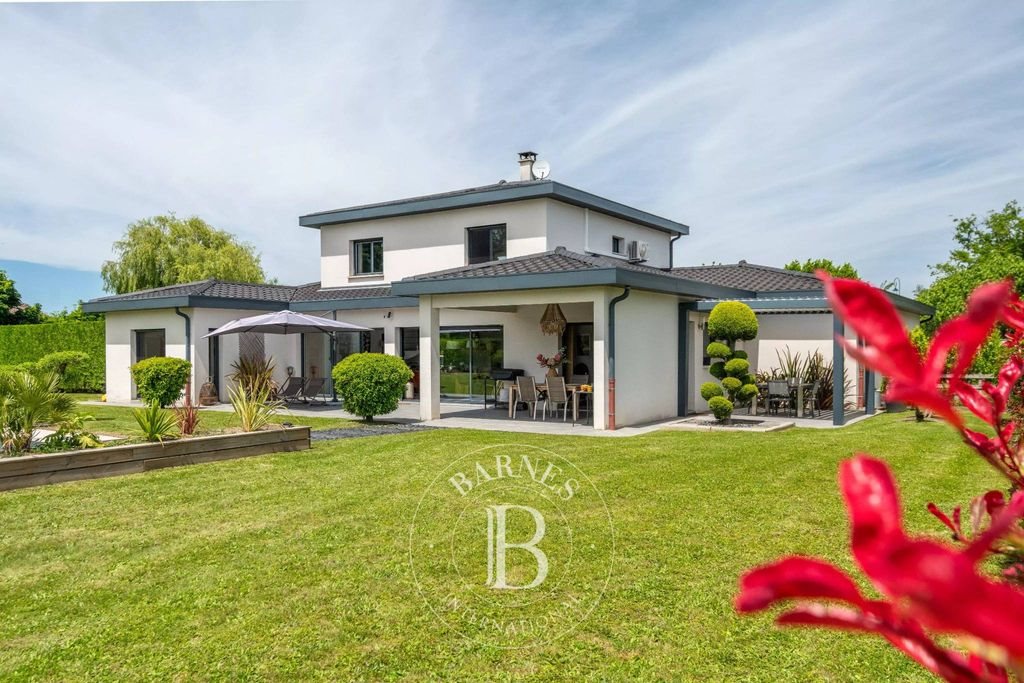
Exclusive. In Saint-Pierre-de-Chandieu, in a privileged setting, this magnificent contemporary house enjoys a rare living environment where calm and tranquility reign supreme. Secluded and private, it offers a peaceful atmosphere in the heart of a verdant setting with unobstructed views of the surrounding fields and countryside. An ideal address to enjoy serenity while remaining close to Lyon and its business hubs. You can reach the airport in just 18 minutes, and the motorway network and all amenities in less than 10 minutes. Offering 188 m² of living space (248 m² total floor area), this property captivates from the moment you enter with its generous proportions and abundant natural light. The open-plan living area, seamlessly connecting to the outdoors, creates a warm and inviting atmosphere. The cozy lounge, enhanced by a double-sided fireplace, creates a pleasant ambiance and harmoniously links the different spaces. The fitted and equipped kitchen, complete with a pantry and laundry room, combines functionality and everyday comfort. The ground floor offers pleasant single-level living with a master suite featuring its own bathroom and dressing room. Opening onto the outside, it enjoys a soothing view of the swimming pool, a particularly pleasant setting to appreciate first thing in the morning. A second bedroom completes this level and is perfect for accommodating friends and family, or could be used as a home office. Upstairs, two additional bedrooms with built-in wardrobes, a shower room, and a mezzanine harmoniously complete the layout. This mezzanine, a true extension of the living space, can easily accommodate a reading nook, a relaxation area, a Tv lounge, or even be converted into an additional bedroom, depending on individual needs and plans. The outdoor areas have been designed as a true living space, in a peaceful and private setting. Situated on a magnificent, flat, wooded, and fully usable 2,200 m² plot, the property offers unobstructed views of the surrounding fields, allowing you to fully enjoy every space. Facing south and west, the living areas extend onto two ideally oriented terraces, one of which features a bioclimatic pergola. Opposite the house, the 5 x 11 m swimming pool and its pool house with a bar area create a welcoming space, perfect for sharing moments with family and friends. The grounds also include a pétanque court, further enhancing the property's convivial atmosphere. A carport for two vehicles, a secure enclosed area for motorcycles or storage, and a 60 m² double garage complete the property harmoniously. The ideal location to enjoy a peaceful and verdant setting, while benefiting from the proximity of Lyon and a truly high quality of life. This property is presented by Alexia Loton, a sole proprietorship registered with the Rsac of Bourg-en-Bresse under number 898 711 619. Agency fees payable by vendor - Montant estimé des dépenses annuelles d'énergie pour un usage standard : 1660€ ~ 2330€ - Les informations sur les risques auxquels ce bien est exposé sont disponibles sur le site Géorisques : État des risques et pollution: réalisé ()
Source
Luxury estate
Publié le
31 mai 2026
Vue pour la dernière fois
le 29/08/2026
Rapport en préparation
Les sources publiques arrivent en direct.
0/12
sources reçues
0%