Bus
À moins de 500 m
Chargement des lignes…

Pièces
4 pièces
Chambres
3 chambres
Surface
145 m²
Jardin
Oui
Terrasse
Oui
Balcon
Oui
Piscine
Oui
Consommation énergétique
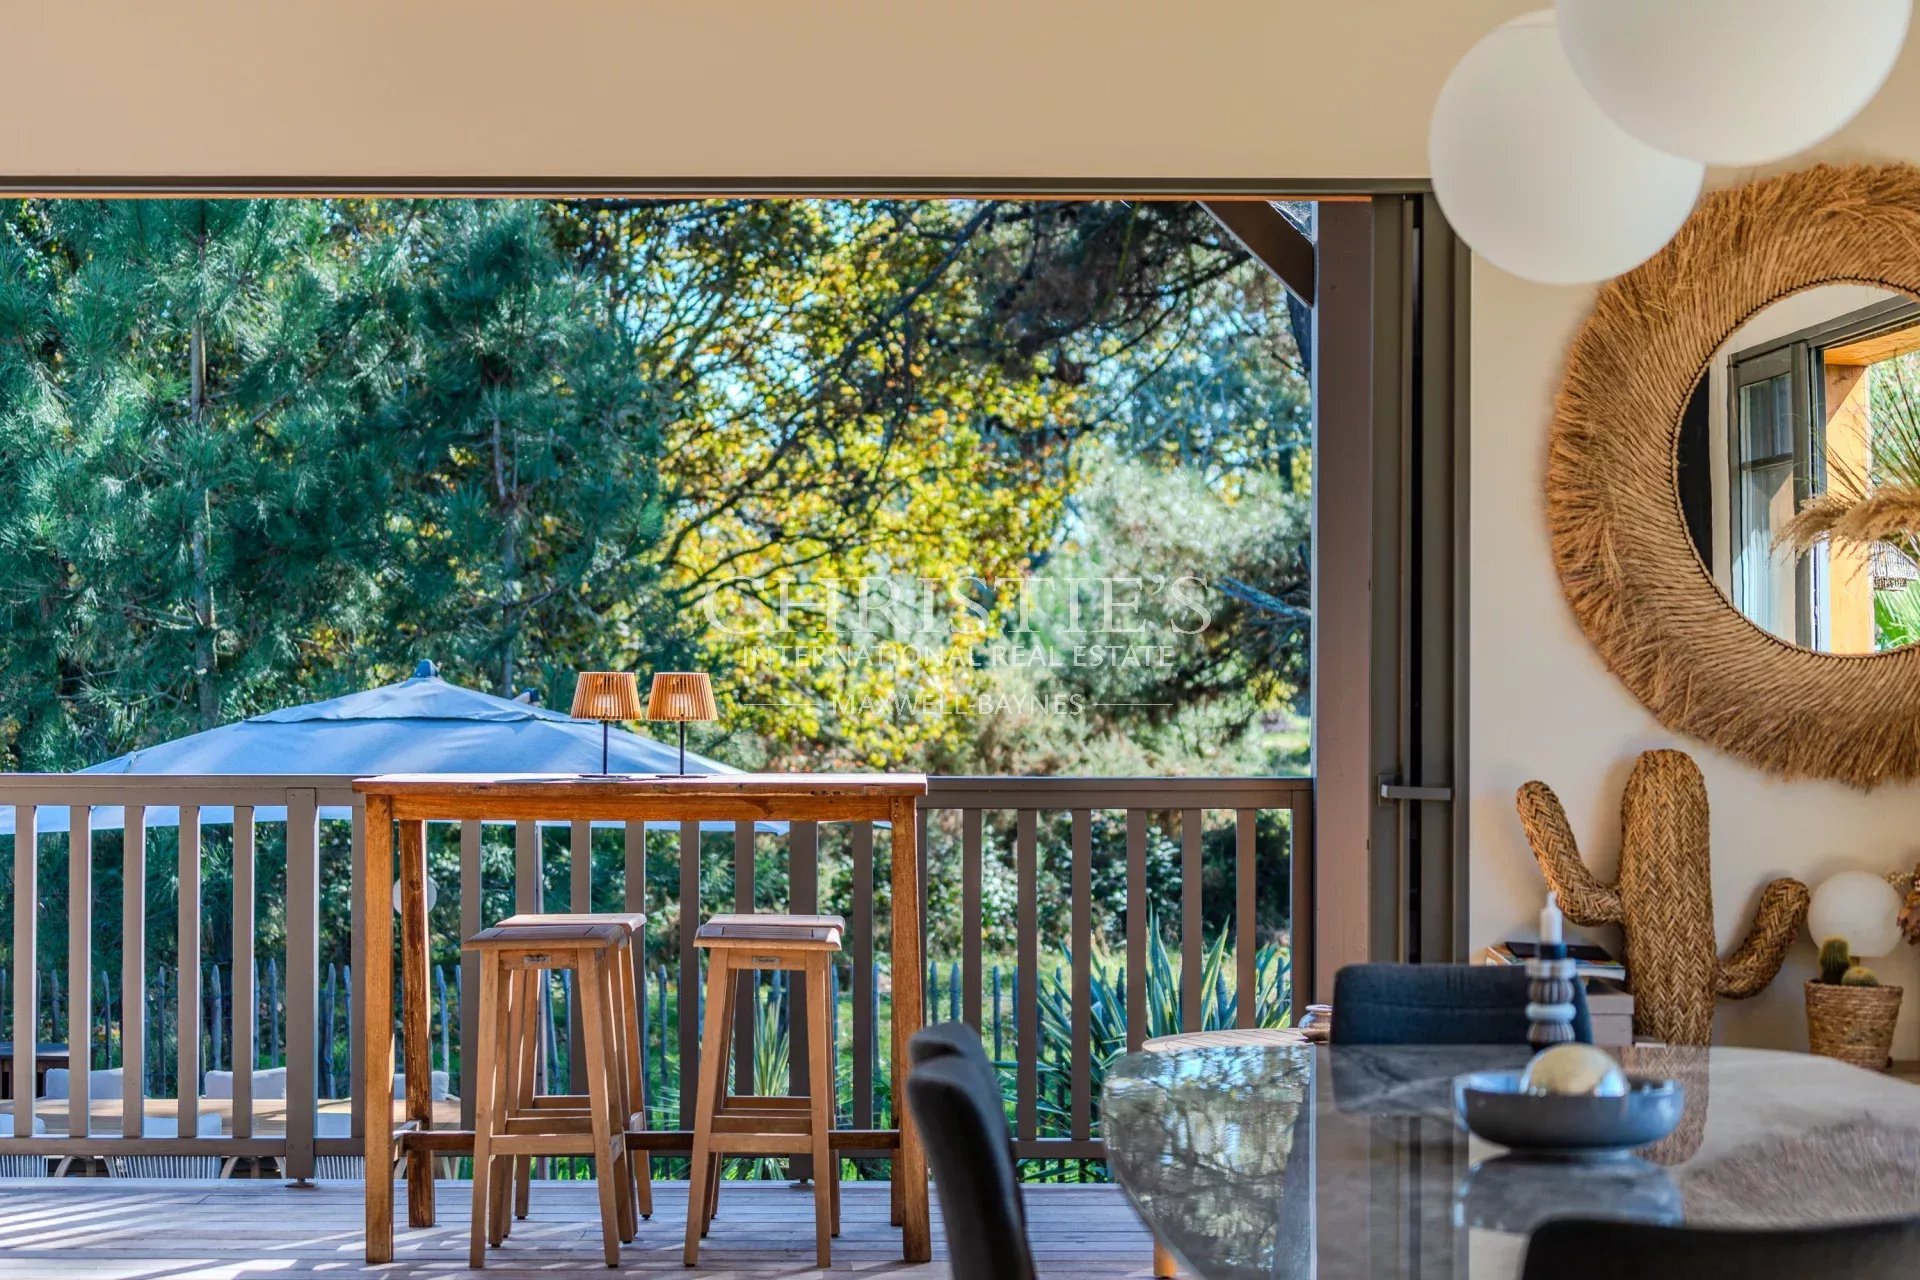
Built in 2023, this contemporary villa offers 145 m² (1,560 sq ft) of living space spread over two levels. On the ground floor, the entrance has been optimally designed with a cloakroom, generous storage space, and a guest toilet. The tour continues with a spacious living area featuring a fully fitted and equipped kitchen with high-quality materials. Large sliding glass doors open onto a covered terrace, offering unobstructed views of the beautifully landscaped garden and the heated swimming pool. The night area includes a suite with shower room and built-in closet on the ground floor, complemented upstairs by two additional suites. The upper level features a large landing currently used as an office (which could easily be enclosed and converted into an extra bedroom), a suite with shower room, and a stunning master bedroom with exposed beams, bathroom with bathtub and shower, and a walk-in closet, all opening onto a private balcony. Set on a plot of over 600 m² (6,460 sq ft), the property also includes a 20 m² (215 sq ft) outbuilding that could be converted into a studio or summer kitchen.
Source
Maxwellbaynes
Publication
Publiée le 01/10/2026 sur Maxwellbaynes
Vue pour la dernière fois
le 05/10/2026
Rapport en préparation
Consultation sécurisée des sources publiques.
Vie de quartier
À moins de 500 m
Chargement des lignes…
À moins de 500 m
Chargement des lignes…
À moins de 500 m
Chargement des lignes…
À moins de 1 km
Aucun lieu recensé dans ce périmètre.
À moins de 1 km
Aucun lieu recensé dans ce périmètre.
À moins de 1 km
Aucun lieu recensé dans ce périmètre.
À moins de 1 km
Aucun lieu recensé dans ce périmètre.
À moins de 1 km
Aucun lieu recensé dans ce périmètre.
À moins de 1 km
Aucun lieu recensé dans ce périmètre.
Aucun lieu recensé à moins de 1 km.