Bus
À moins de 500 m
Chargement des lignes…

Surface
530 m²
Jardin
Oui
Terrasse
Oui
Balcon
Oui
Cave
Oui
Piscine
Oui
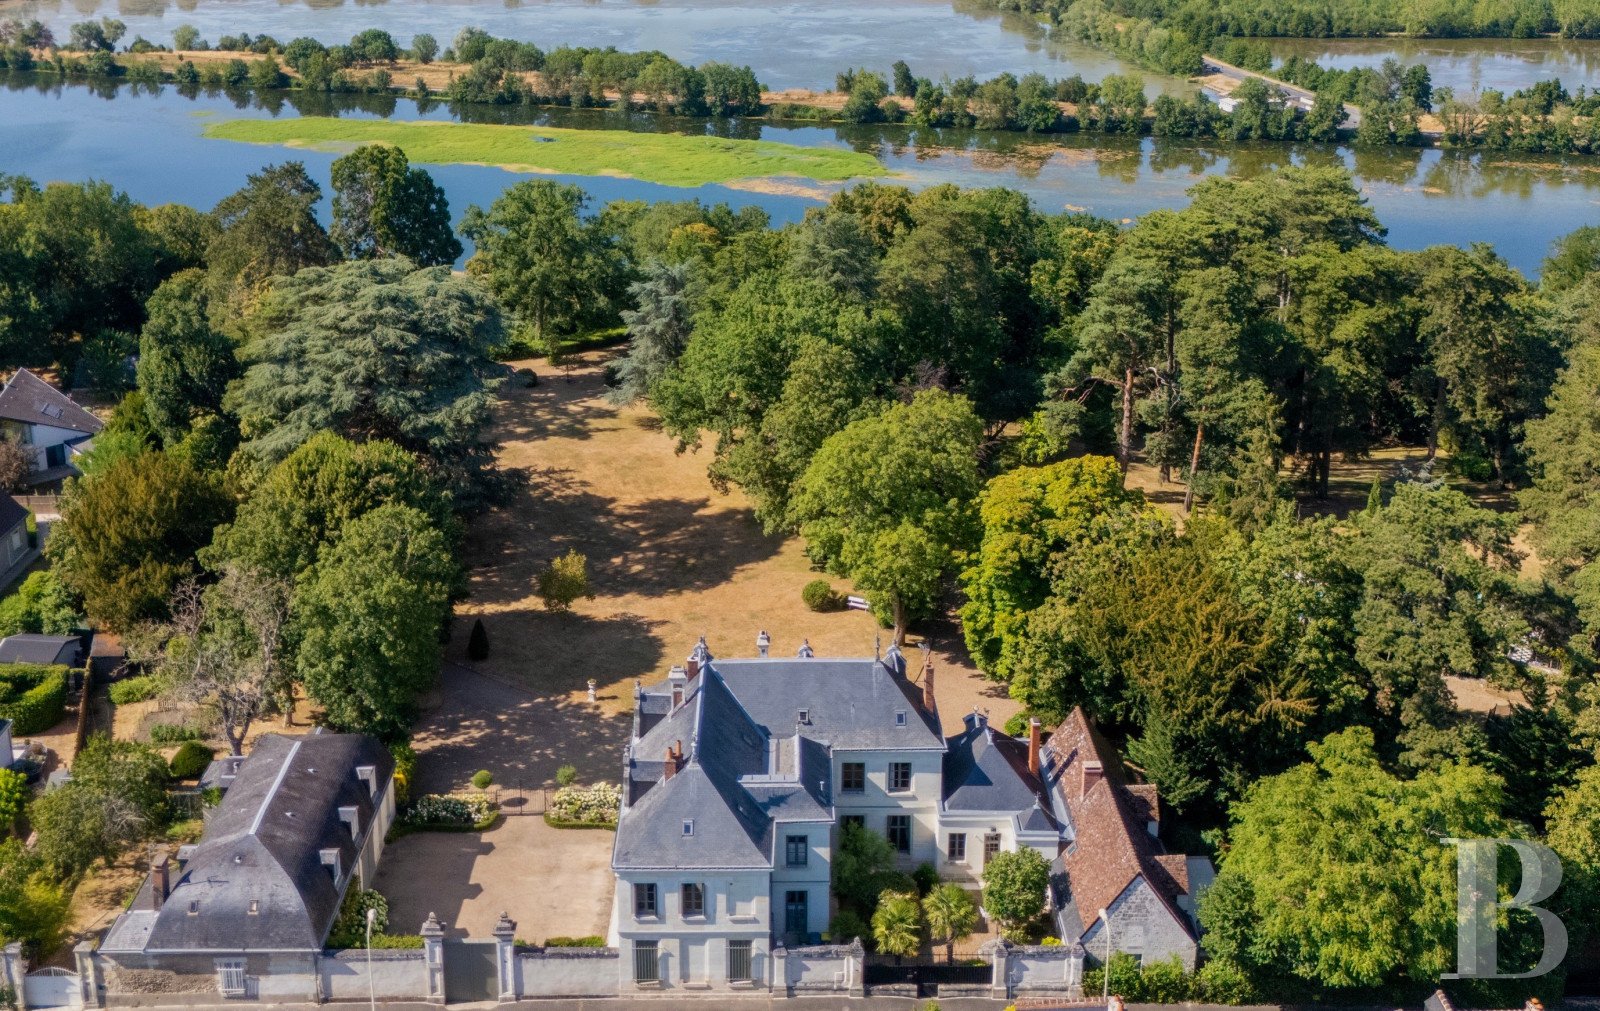
An imposing wooden gate screens the main courtyard and the grounds from the street wrought-iron railings edged with white hydrangeas separate the two. Built in 1848 and impeccably restored, the manor house faces an outbuilding divided into a tenanted dwelling with its own rear access, a garage, and a caretaker's house. On the ground floor, three generous reception rooms with high ornamented ceilings retain their 19th-century features, and large windows fill them with daylight. Two studies, a kitchen with pantry, and a utility room complete this level. Nine bedrooms, six of them with shower rooms, and a home cinema occupy the upper levels. A cellar, reached from a sunny courtyard at the front of the manor house, occupies the basement. Adjoining the house, a former barn now forms a separate dwelling with its own access and garden. The buildings stand in nearly 3 ha of grounds with open views, planted with century-old trees. A tennis court, a pool, a summer kitchen, a lean-to, and a greenhouse complete the setting. The manor houseA single-level pavilion, its facade accented by a clock pediment, adjoins the three-level main building. A tree-shaded inner courtyard fills the angle between the two buildings to the south. Tall windows fitted with louvred shutters articulate the tuffeau stone facades. Facing the grounds, wrought-iron balconies and a broad perron with stone balusters adorn the manor house. The joinery, all repainted grey-green, sets off the whiteness of the stone and harmonises with the slate roofs. Pedimented dormers punctuate the north and west rooflines. The ground floor A glazed double door at the perron opens into an entrance hall running the depth of the building to a grand staircase, which climbs to the first level. Overhead, the coffered ceiling displays painted decoration, and wooden panelling lines the walls. The hall, which can also be entered from the south courtyard, leads to the reception rooms and to a lavatory beneath the stairs. Windows turned towards the grounds and the main courtyard flood two generous drawing rooms en enfilade with daylight. Carved, painted cornices underline their high ceilings, and a stone fireplace stands against one wall. From the second drawing room, two doors lead into studies paved with terracotta tiles and enriched with carved ornamentation. Opposite the drawing room, light passes through the dining room's stained-glass windows, protected by secondary glazing a carved wooden fireplace and panelling play against terracotta tiles and painted beams. A further door opens onto a hallway towards the utility room, kitchen and pantry fitted out in the pavilion. Two glazed doors lead out to the south courtyard and the grounds. The first floor The staircase rises to a landing from which a corridor runs in two directions. Two bedrooms with shower rooms, a linen room, a dressing room, and a bathroom open off one side the other end holds two further bedrooms, a lavatory, a bedroom with shower room, and a wooden staircase climbing to the attic in the second level. Every bedroom has a marble fireplace, one fitted with a copper stove, together with wood strip flooring or chevron parquet. The attic A corridor connects four bedrooms, two of them with shower rooms, a spacious home cinema and a lavatory. Parquet or carpet covers the floors. The basement The cellar, entered from the south courtyard, divides into a larder, a wine cellar, a boiler room and a storage area. An automatic irrigation system installed here draws on a 35 m well.The outbuildingBuilt of tuffeau on a rectangular plan, the outbuilding rises over two levels, the upper one an attic level. Its slate roof is punctuated by three triangular-pedimented dormers on the east side and two on the west. The building divides into three parts, two of them with a private garden. A first dwelling of around 120 m² over two levels has its own gate onto the street. A garage, entered from the main courtyard, separates it from the caretaker's house of around 80 m², likewise on two levels.The annexeA former barn adjoining the manor house's pavilion has been converted into a dwelling of nearly 120 m² of living area over two levels, the upper one an attic level. The building is rectangular in plan, with exposed-stone facades where windows framed in tuffeau mark the walls. Two dormers extending down to the ground stand on the east side of the gabled roof, covered in flat tiles and slate. Three bedrooms occupy the upper level. An independent gate from the street opens onto a private garden and a terrace.The south courtyardAn iron gate opens from the street beyond it, the gravel leads to the kitchen, the manor house, and the cellar. Trees and flower beds stud the gravelled expanse. A fig tree, palms, roses, and laurels cast welcome shade for outdoor lunches.The groundsCentury-old cedars, sequoias, pines, and mature broadleaf trees shade nearly 3 ha of grounds, arranged around a broad central lawn and lining the paths that link the greenhouse, lean-to, and play area. A belvedere, protected by a stone balustrade, overlooks the Cher the rock below holds a gallery and a former ice house. Set amid flower beds and roses, a 15 × 5.5 m pool warmed by a heat pump stands apart, extended by a pavilion fitted out as a summer kitchen. A pétanque pitch adjoins the tennis court to the rear.
Source
Patrice-besse
Publication
Publiée le 06/10/2026 sur Patrice-besse
Vue pour la dernière fois
le 06/10/2026
Rapport en préparation
Consultation sécurisée des sources publiques.
Vie de quartier
À moins de 500 m
Chargement des lignes…
À moins de 500 m
Chargement des lignes…
À moins de 500 m
Chargement des lignes…
À moins de 1 km
Aucun lieu recensé dans ce périmètre.
À moins de 1 km
Aucun lieu recensé dans ce périmètre.
À moins de 1 km
Aucun lieu recensé dans ce périmètre.
À moins de 1 km
Aucun lieu recensé dans ce périmètre.
À moins de 1 km
Aucun lieu recensé dans ce périmètre.
À moins de 1 km
Aucun lieu recensé dans ce périmètre.
Aucun lieu recensé à moins de 1 km.