
0 en ligne
Pièces
7 pièces
Chambres
5 chambres
Salles de bain
2
Surface
112 m²
Parking
Oui
Jardin
Oui
Consommation énergétique
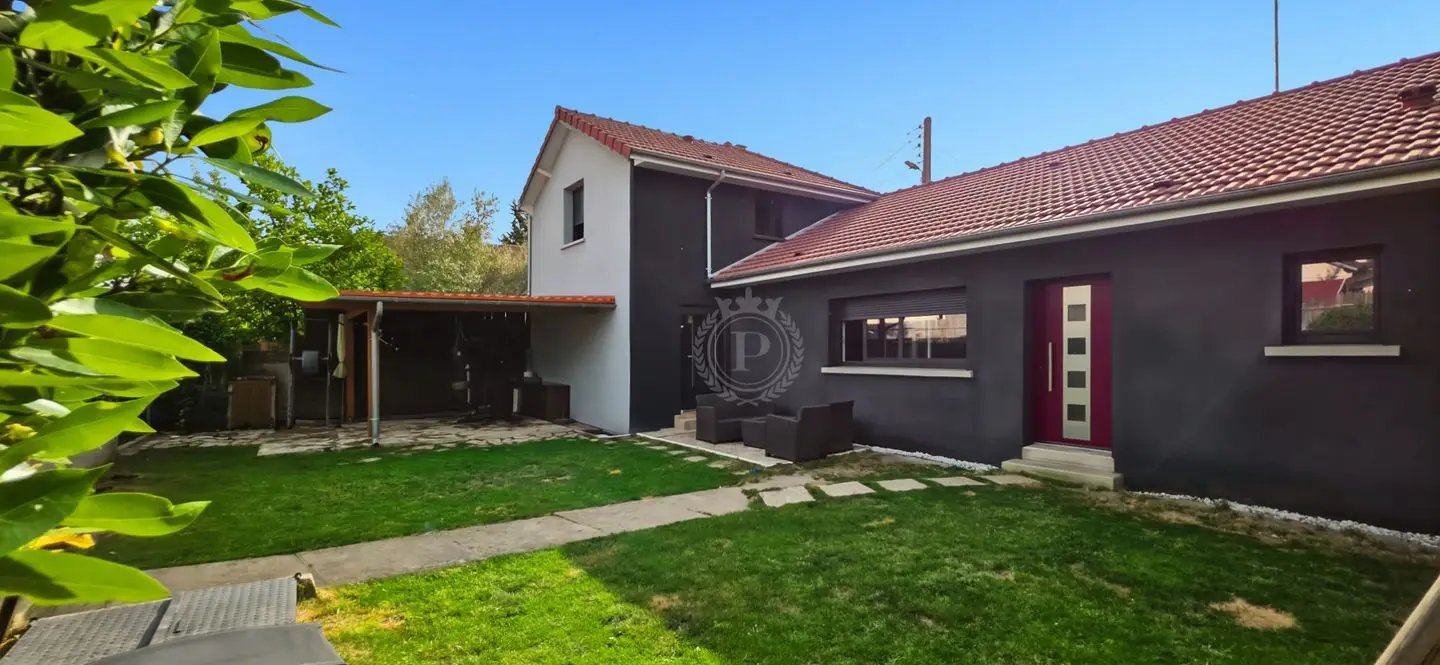
5-bedroom family house with 112m2 floor area and 122m2 footprint on a 382m2 plot – Entirely renovated – Soisy-sous-Montmorency SOISY-SOUS-MONTMORENCY – Between Montmorency and Enghien-les-Bains In a quiet residential street , discover this entirely renovated, turnkey family house with no work required , ideally located near schools, the city centre, and transport. 10 min walk to Montmorency and Enghien-les-Bains 15 min walk to Enghien-les-Bains station Schools and shops approximately 10 min walk away A house designed for family life On the ground floor: Beautiful 35 m² living area with living room, dining room, and open kitchen 3 bedrooms Hallway with laundry room space Bathroom with WC Upstairs: 2 beautiful bedrooms Shower room with WC ➡ 5 bedrooms in total , including 3 on the ground floor: a real asset for a family, to accommodate children, an office, or a guest bedroom. ⭐ Property highlights ✔ DPE C – very well insulated house ✔ Double glazing throughout ✔ Electric roller shutters, except in 2 ground floor bedrooms ✔ Gas heating on the ground floor and electric heating upstairs ✔ Recent renovations ✔ No work required An atypical and practical exterior The garden, which is not overlooked, is located at the front of the house and offers pleasant outdoor space as well as a carport installed 3 years ago , allowing for easy vehicle parking. ❤ A true family home A warm, functional, and move-in ready house, ideally located between Montmorency and Enghien-les-Bains . Are you looking for a family home with 5 bedrooms, comfortable living spaces, and no work required? This house is ready to welcome you. Visit soon!
Source
Luxury estate
Publié le
2 octobre 2026
Vue pour la dernière fois
il y a 1 jour
Rapport en préparation
Les sources publiques arrivent en direct.
0/12
sources reçues
0%