
0 en ligne
Pièces
5 pièces
Chambres
3 chambres
Surface
96 m²
Jardin
Oui
Terrasse
Oui
Cave
Oui
Consommation énergétique
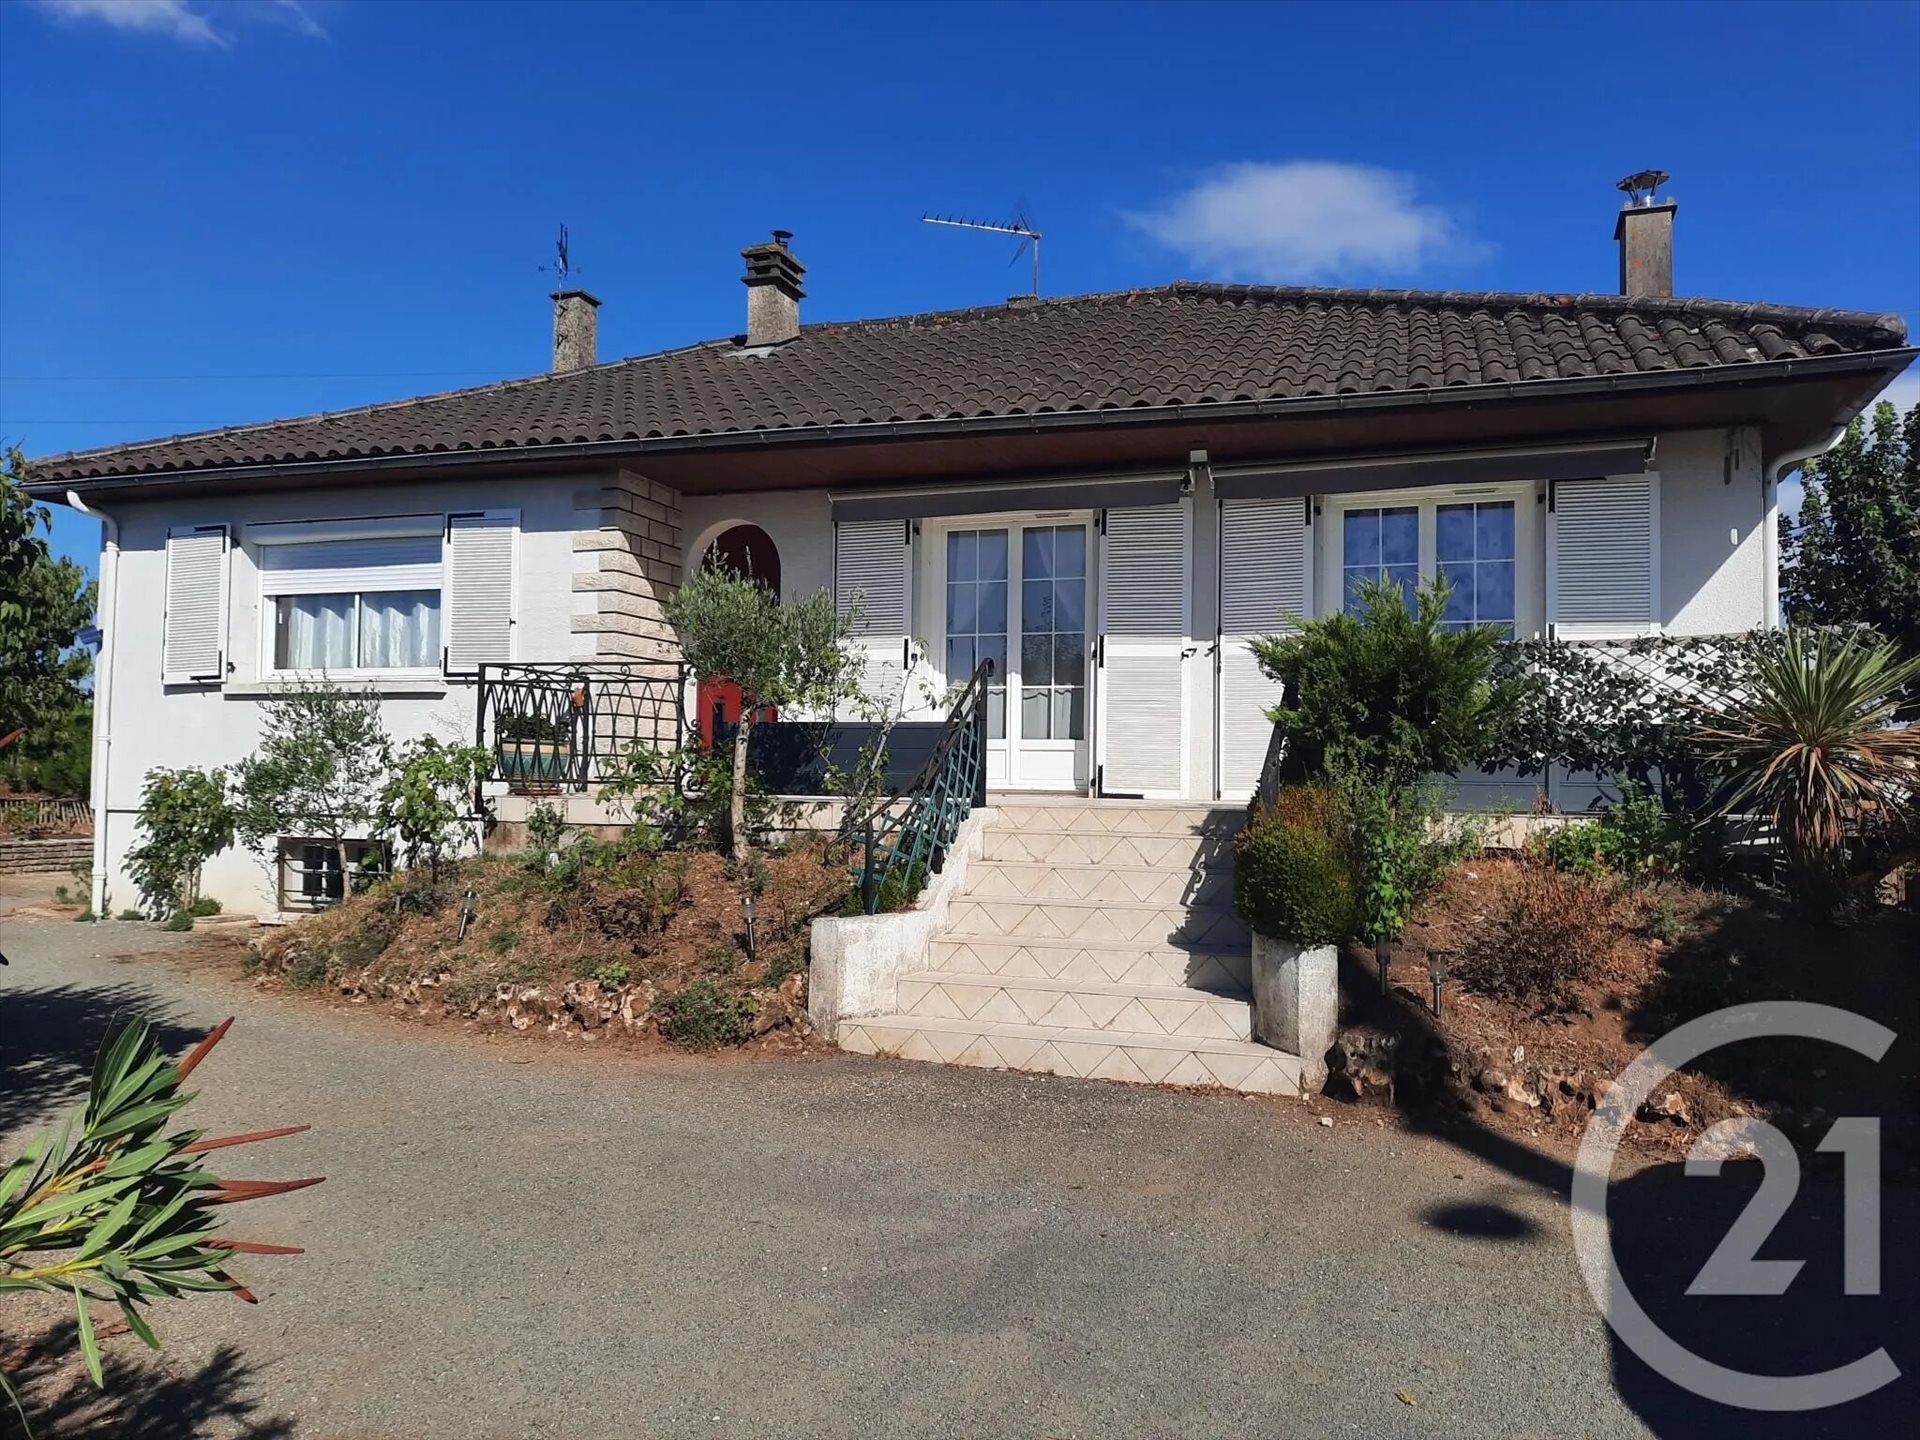
A CHEF BOUTONNE, proche des commerces et de la place, ce pavillon sur sous-sol comprend une entrée, une cuisine, un séjour avec une cheminée, trois chambres, une salle d'eau, un WC. Le sous-sol est composé, d'une arrière cuisine, une pièce de 15 m² pouvant servir de chambre ou de bureau , une chaufferie, un garage, un cellier situé sous la terrasse avec les installations d'alimentation en eau par le puits. La maison est équipée d'un chauffage central avec une chaudière à pellets et d'ouvertures en double vitrage, le tout installé en 2024. Cour et jardin privatif. L'ensemble pour 921 M² In CHEF BOUTONNE, close to local shops and the town square, this detached house with a basement comprises an entrance hall, a kitchen, a living room with a fireplace, three bedrooms, a shower room and a toilet. The basement comprises a utility room, a 15 m² room that could be used as a bedroom or study, a boiler room, a garage, and a storeroom located beneath the terrace, housing the water supply system fed by the well. The house is fitted with central heating featuring a pellet boiler and double-glazed windows, all installed in 2024. Private courtyard and garden. The entire property covers 921 m².
Source
Century21
Publié le
3 septembre 2026
Vue pour la dernière fois
il y a 2 heures
Rapport en préparation
Les sources publiques arrivent en direct.
0/12
sources reçues
0%