
0 en ligne
Surface
156 m²
Jardin
Oui
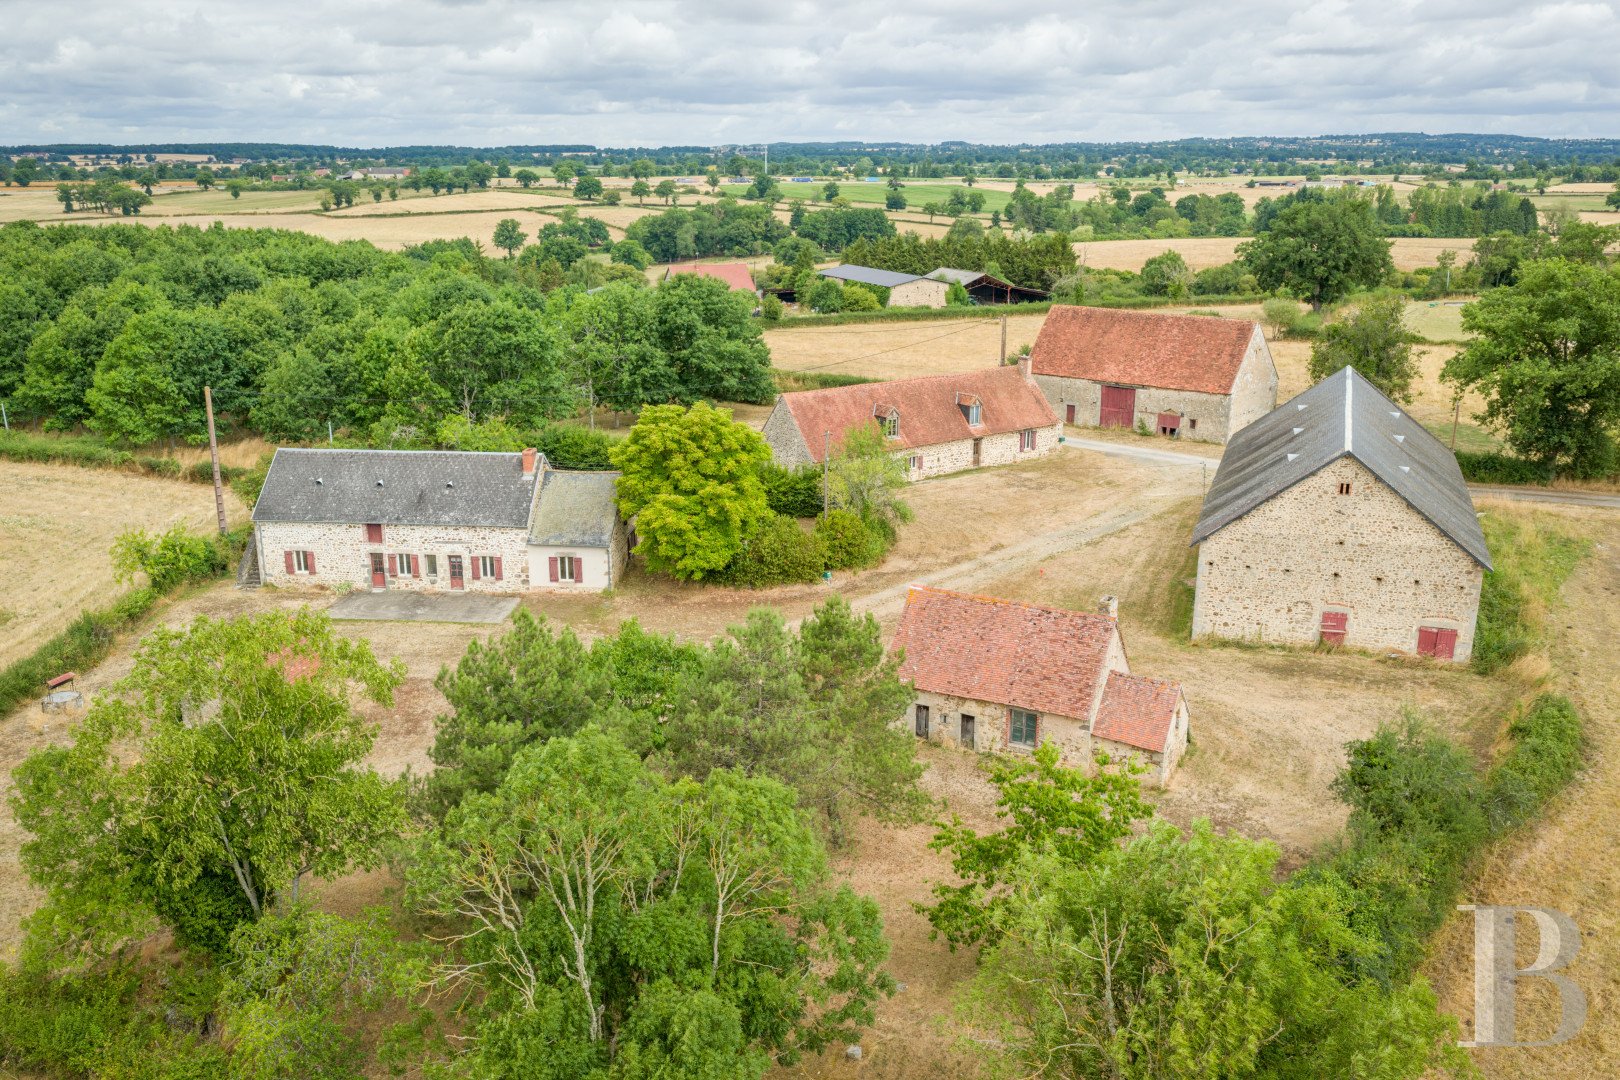
This series of farm buildings, which were most probably erected in the 19th century, stands in approximately 4 hectares of wooded countryside and includes several buildings set around a vast, central, grassed zone. Two access lanes, one of which is private and requires resurfacing work, link the property to a small country road. Two longhouses stand in the centre of the series of buildings and are heated by a boiler powered by gas stored in a tank. The first longhouse has been renovated and can be moved into immediately, while the second requires a full restoration. Two barns and former cowsheds, one of which has a surface of around 325 m², are accompanied by an outbuilding with an old bread oven and a storehouse. The constructions are made of granite, boast simple as well as long volumes and are topped by gabled roofs, some of which are made of local tiles while others are made of slate. The first longhouse covers a surface of approximately 150 m² spread over two storeys. It includes an almost 55-m² living room, three bedrooms, two bathrooms and a convertible attic. The approximately 200-m² second longhouse requiring restoration is made up of a living room with an open-plan kitchen, four bedrooms and two bathrooms. If necessary, thanks to the layout, two more could be created. The renovated longhouseThis edifice with two storeys, the top one of which is an attic level, boasts a vast living room on the ground floor that can be reached directly from the outside. The dual-aspect, east to west orientation possesses a welcoming ambiance, with tiled flooring, exposed beams, lime pointed exposed stonework and a fireplace fitted with a wood-burning insert. On one side, a hallway leads to a long, semi-open-plan kitchen, from which French windows open out onto the garden to the rear. The corridor then leads to two west-facing bedrooms with exposed beams and stone walls. The rest of the surface is split between a bathroom, a separate lavatory and a room used for storage. The upper floor can be reached via a wooden staircase climbing up from the living room. It commences with a mezzanine and is followed by a bedroom and a shower room.The longhouse to be restoredThis north-south oriented house is currently made up of a living room with a fireplace and an open-plan kitchen, both of which can be reached directly from the outside. To the east, two bedrooms stand adjacent to the living room, while a third one to the west can be reached through the kitchen. A hallway leads to a small shower room, an office, a bathroom and a separate lavatory. The first level can be reached via an outside stone staircase standing alongside the western gable wall and leads to three rooms situated one after another, as well as a loft.The outbuildingsThey are made up of four buildings of different sizes and purposes. On the other side of the small country road, there is a first barn with a roof made of small local tiles and surrounded by two plots of meadows. It boasts considerable volumes and a floor surface of 180 m². Opposite the renovated longhouse, a second barn, with a slate roof and boasting an imposing height up to the roof ridge, houses former cowsheds, barns and storehouses spread over around 325 m². The two other outbuildings are both covered in tiles and could be transformed into further storage spaces.The exteriorThe buildings stand around a vast, central, grassed area and are themselves surrounded by the property’s plots of meadows and woodland. Two lanes lead to the various edifices and continue to the surrounding land. There are uninterrupted views of the wooded countryside dotted with hedges, coppices and fields of crops. There are also two wells nearby.
Source
Patrice-besse
Publié le
29 septembre 2026
Vue pour la dernière fois
il y a 4 heures
Rapport en préparation
Les sources publiques arrivent en direct.
0/12
sources reçues
0%