Bus
À moins de 500 m
Chargement des lignes…

Chambres
4 chambres
Surface
314 m²
Jardin
Oui
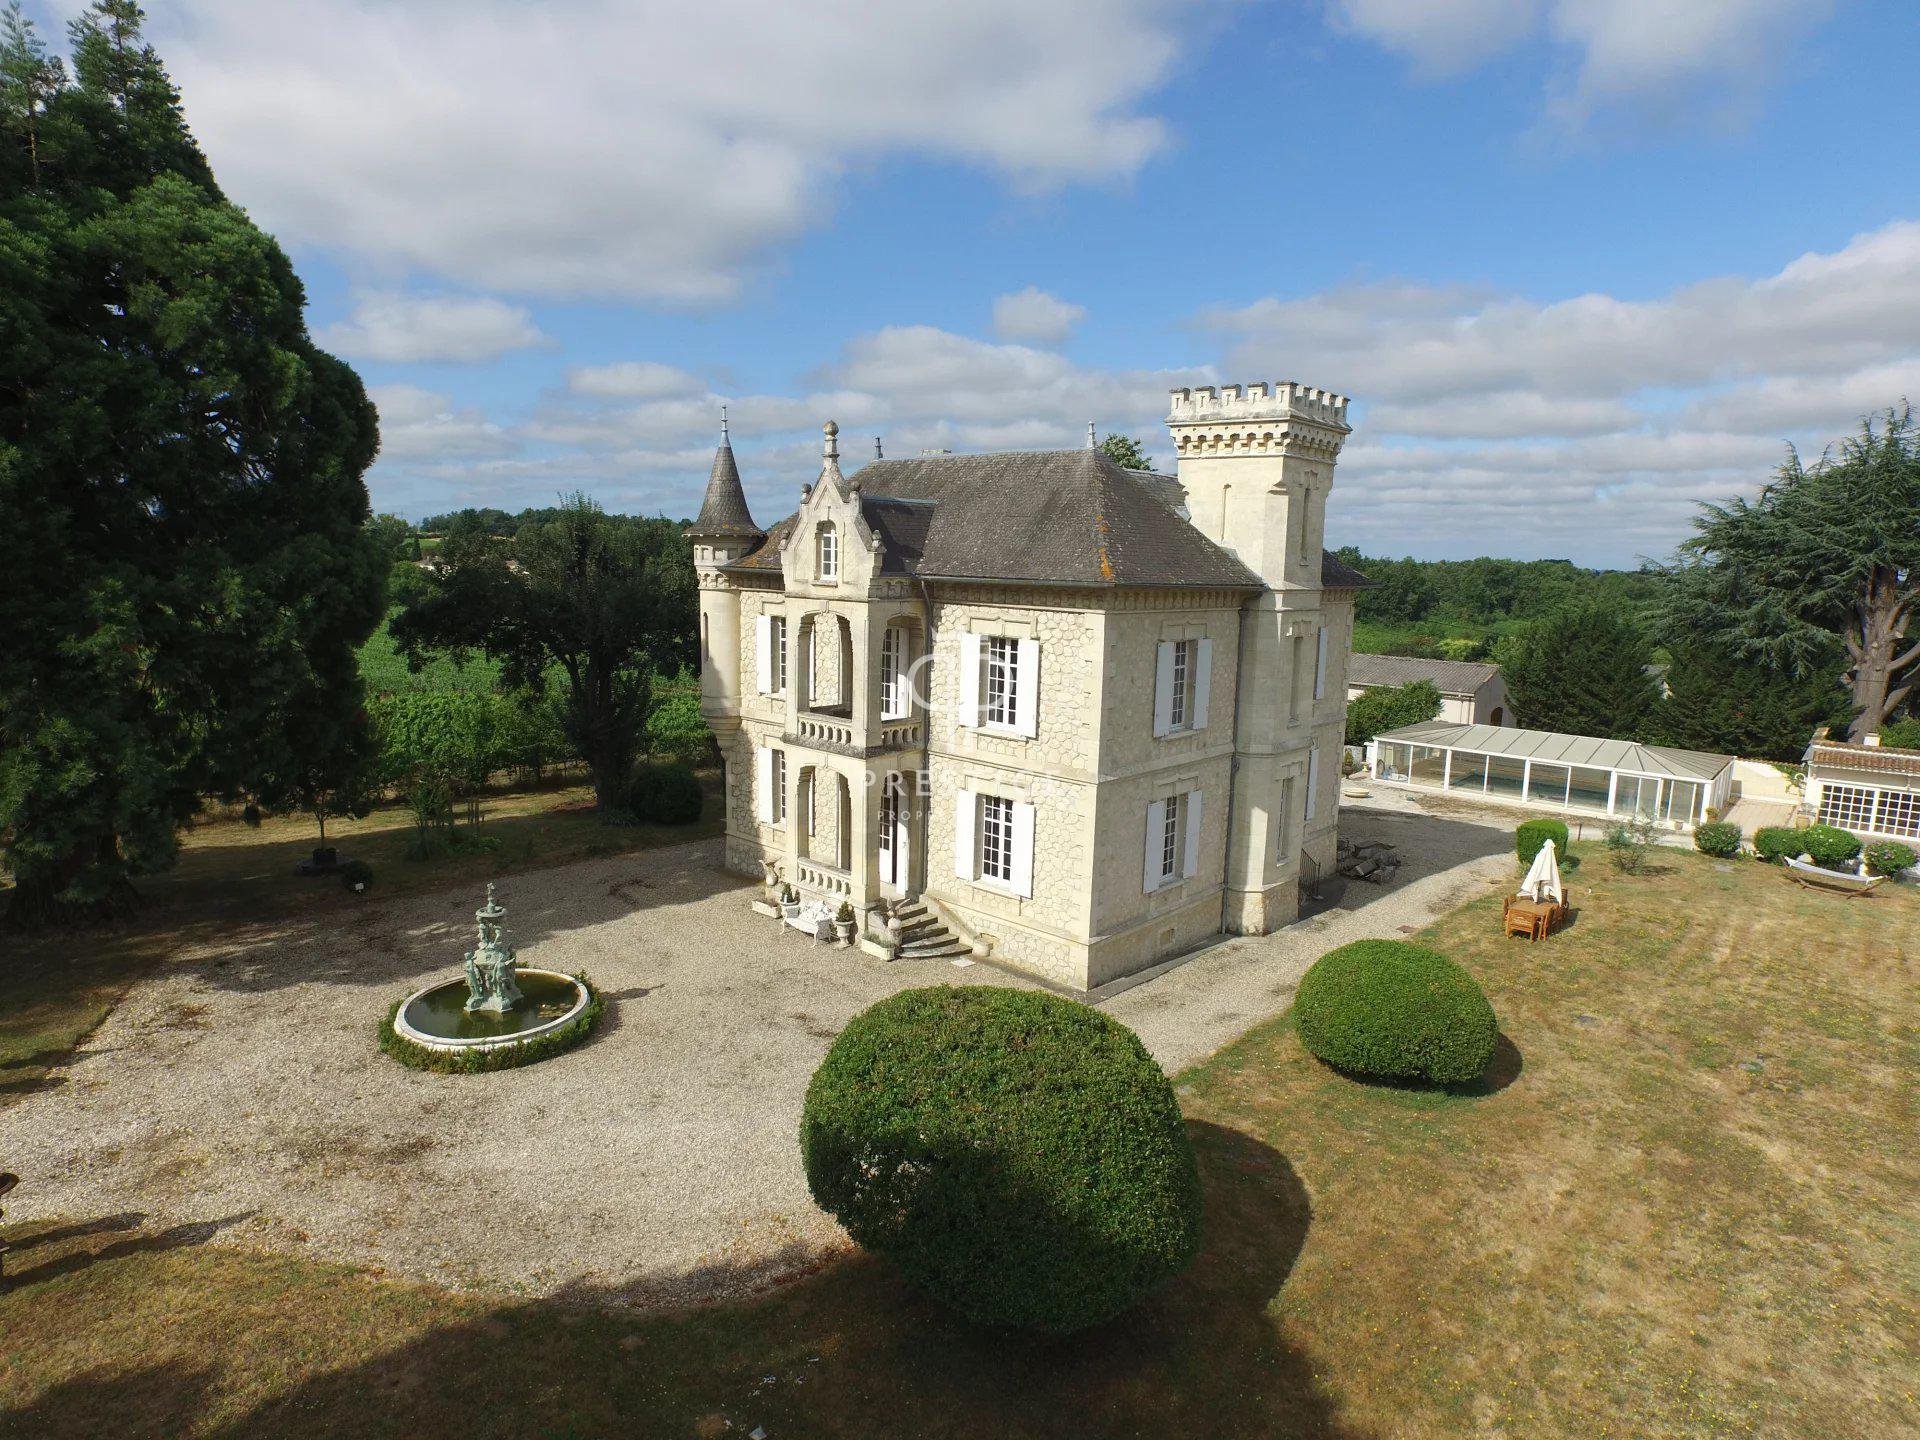
Charming Nineteenth Century French chateau set in 3 acres of land with hobby vineyard and swimming pool in a private setting with lovely countryside views. Set on 1.25 hectares (approximately 3.09 acres), this charming chateau dates from 1850 and comes with 314m2 of living space, with an additional 78 m2 attic suitable for four additional bedrooms. In an enviable private setting, it enjoys stunning views over the vineyards towards Saint-Emilion, while remaining within easy reach of local shops and restaurants. Accommodation: Ground floor: welcoming entrance hall, sitting room with open fireplace, cosy TV room, elegant dining room, fully equipped kitchen/breakfast room, guest wc. Lower level: private wine cellar, utility room, boiler room, bright office with garden access. First floor: master bedroom with en-suite bathroom, three further bedrooms, family bathroom, two additional WC's. Attic: large bathroom, four attic spaces with excellent potential for conversion. Features & Amenities: Swimming pool (12 x 6 m) in a glazed structure with dedicated pool building Double garage, potential for conversion Children's wooden house Parcel of 0.2204 ha AOC Bordeaux vines, managed by neighbouring winemaker Oil-fired central heating and open fireplace Two septic tanks (one installed in) Starlink internet connection Beautiful gardens with mature trees, stone fountain, well, and two gated entrances This elegant and manageable chateau perfectly combines historic charm, comfort, and practicality - an ideal family home or second residence with expansion potential in one of Bordeaux's most sought-after areas. Indoor Swimming Pool Garden Shelter: 6 m2 Garage: 40 m2 Attic: 78.11 m2 Bathroom WC: 14.12 m2 Corridor: 2.84 m2 Corridor: 4.22 m2 Bathroom WC: 6 m2 Bedroom: 19.69 m2 Bedroom: 19.38 m2 Hallway: 2.63 m2 WC: 1.84 m2 Landing: 13.11 m2 Bathroom WC: 9.01 m2 Walk-in Closet:.84 m2 Master bedroom: 25.95 m2 Bedroom: 26.14 m2 : 2 m2 Laundry Room: 16.2 m2 WC: 1.84 m2 Equipped Kitchen: 22 m2 Dining Room: 26.01 m2 Living Room: 19.3 m2 Living Room: 25.9 m2 Entrance: 27.82 m2 Balcony: 2 m2
Source
Prestigeproperty
Publication
Publiée le 16/10/2026 sur Prestigeproperty
Vue pour la dernière fois
le 16/10/2026
Rapport en préparation
Consultation sécurisée des sources publiques.
Vie de quartier
À moins de 500 m
Chargement des lignes…
À moins de 500 m
Chargement des lignes…
À moins de 500 m
Chargement des lignes…
À moins de 1 km
Aucun lieu recensé dans ce périmètre.
À moins de 1 km
Aucun lieu recensé dans ce périmètre.
À moins de 1 km
Aucun lieu recensé dans ce périmètre.
À moins de 1 km
Aucun lieu recensé dans ce périmètre.
À moins de 1 km
Aucun lieu recensé dans ce périmètre.
À moins de 1 km
Aucun lieu recensé dans ce périmètre.
Aucun lieu recensé à moins de 1 km.