Bus
À moins de 500 m
Chargement des lignes…

Surface
267 m²
Jardin
Oui
Terrasse
Oui
Cave
Oui
Piscine
Oui
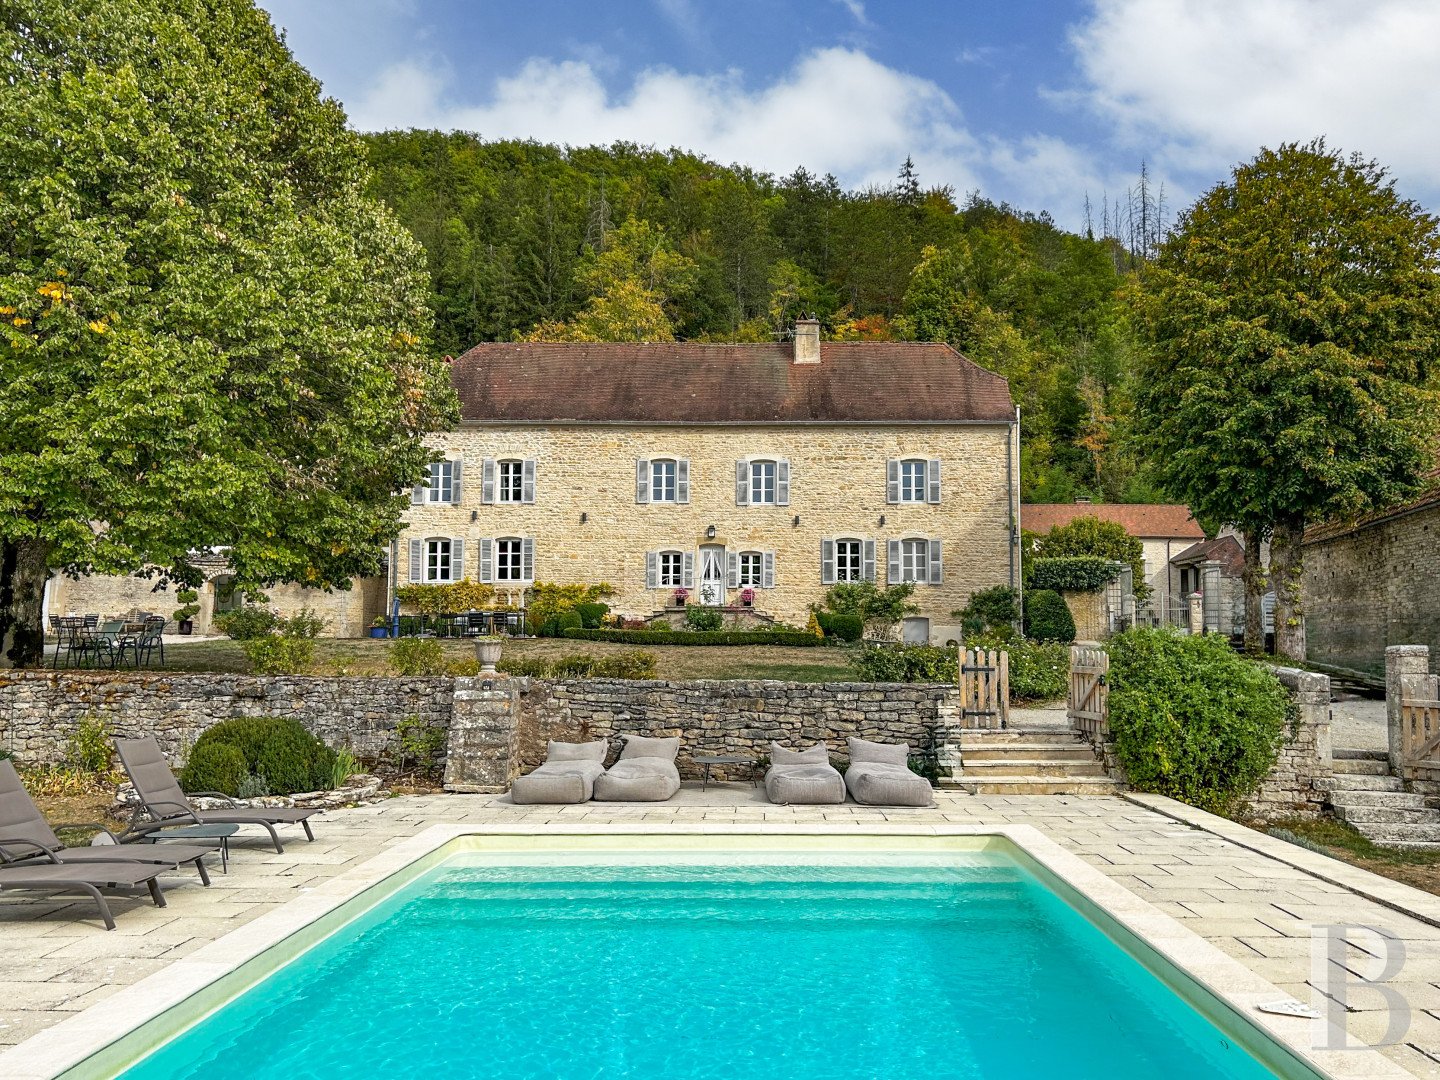
Completely renovated, this former posthouse from the 18th century stands in a 2,683m² walled garden. The property lies in a commanding position, looking down at the village, yet it enjoys absolute privacy. It recalls the time when the French royal postal service required a change in horses every 15 kilometres. A stable and a large barn door are remnants of its past purpose. A double wrought-iron gate marks the vehicle entrance. On foot, you enter the property via a pedestrian gate made in the same style. A gravel driveway takes you from the gate and parking area to the outbuildings, leading alongside the central lawn. On the east side, there is the main edifice, which offers a floor area of around 350m². On the north side, there are the outbuildings, lying at a right angle to the main house and closing the plot. The walled garden extends southwards and westwards. The swimming pool lies in the south-west corner of the garden. A second pedestrian gate on the south side leads to the centre of the village. The main edificeThe edifice has been entirely renovated, both inside and outside, with its original character preserved through use of traditional materials. The windows are all double-glazed. A combination of complementary heating systems ensures optimal thermal comfort while keeping the place’s authenticity intact. The house is rectangular in shape. It has a ground floor, a first floor and a second floor in the roof space. A half-hipped roof of flat tiles crowns the building. The stone edifice has been renovated with its original character preserved. Its street-facing east facade is rendered and displays an uneven design. Eight arched windows in surrounds of dressed stone, fitted with outdoor shutters, punctuate this elevation. There is a bull’s-eye window on each level. An oak door takes you straight inside. The court-facing west elevation has exposed stonework with pointing. Its layout of windows is almost symmetrical. Its arched windows are all similarly sized and fitted with shutters. They are laid out neatly around the central entrance door. A flight of stone steps with a wrought-iron handrail leads up to the main door. The ground floor Beyond the glazed court-facing door, there is a vast central dual-aspect lounge with a floor of stone slabs. The room features a large stone fireplace fitted with a wood-burning stove. On the right, this room connects to a semi-professional kitchen, filled with an abundance of natural light from four windows spread across three walls and facing three directions. This spacious kitchen is fully fitted and includes a cooking and preparation area and an eating area. On the left, there is a lavatory and a cosier lounge that has wood strip flooring, a Louis XVI style marble fireplace and a pellet-burning stove. This dual-aspect room leads up to the first floor and connects to a conservatory via a glazed door. This conservatory is heated up with a pellet-burning stove. A separate entrance door leads into the room from the street. Its broad sliding doors lead outside into a small court enclosed with stone walls, with a central vault leading to the garden. The whole ground floor has French-style beamed ceilings. The upstairs A corridor filled with natural light from a bull’s-eye window and a street-facing window connect to the different rooms on the first floor. Up here there are two bedrooms. Each one has an en-suite shower room, a lavatory and a storage space. One has a granite fireplace. Next, there are two extra bedrooms and a bathroom with a lavatory. From these four bedrooms, you can admire a view of the garden. Oak strip flooring gives the whole level unity. The attic You reach the roof space via a hidden door. This roof space has a floor area similar to the levels below it. Placed upon beams, this top space, which has no partitions, reveals the original oak beams of the roof frame, structured with four identical trusses. Only the chimney flue passes through this convertible space. The basement Two vaulted cellars take up the basement, which you can reach from the court. The first one is used to store wine. Its floor has a central concrete section and gravel at the sides, which ensures natural regulation of humidity. The second cellar has an entirely store floor. It includes a boiler room, a utility room and storage spaces. The outbuildingsA section housing a series of annexes with a total floor area of 340m² lies at a right angle to the main house. It is made of rubble stone and crowned with a two-slope roof of flat tiles. Three distinct spaces lead out into the courtyard. The stable The stable stands out for its raw state, with stone walls and floors, a French-style beamed ceiling and a mezzanine upon a wooden floor. A basic timber staircase leads up to the first floor, where a door leads straight to the street, so you do not have to cross the court. The barn The barn has kept an original section, which bears witness to its initial purpose with exposed stonework, exposed beams and a wooden double door. Today, it serves as a storage space and garage. An annexe, made at the west end of the barn, has been fully converted and is both insulated and soundproofed. It has double-glazed windows and modern fittings. It houses four bedrooms, each of which has its own en-suite shower room and lavatory, offering comfort with respect for the original spaces. On the ground floor, a first separate bedroom leads straight out to the court via a glazed double door. A second door leads to the rest of the annexe: a hallway connects to a utility room, a storeroom and a second bedroom with exposed beams and a view of the village. The staircase leads up to the first floor, where the third and fourth bedrooms lie. One faces the village. The other one faces the garden. Wood strip flooring extends across all the rooms. The court and gardenIn the middle of the lawn, an age-old linden tree towers. It draws your gaze and goes well with two other linden trees that provide shade for the parking area. Wisteria and Portuguese laurels adorn the facade of the main house. In front of this facade, a terrace invites you to enjoy open-air meals and relaxing moments. Two neatly trimmed junipers mark the entrance into the conservatory. A Virginia creeper grows up the outbuildings and a Japanese maple marks the entrance into the annexe. Begonias and agapanthuses in pots dot the space, adding colour with seasonal flowering as a complement to the shrubs and perennials that line the paths and include irises, lavender, rosemary, peonies and rose bushes. The garden extends along the west side of the property and ends with a swimming pool warmed up with a heat pump. This pool lies in the south-west corner of the garden. Along the south edge, there is a grassy path with wooden kitchen-garden beds. It leads down to an old bakehouse via a flight of stone steps. This bakehouse, with its fireplace and stone slabs preserved, now houses the swimming pool’s technical installations. A pedestrian gate leads to the village.
Source
Patrice-besse
Publication
Publiée le 06/10/2026 sur Patrice-besse
Vue pour la dernière fois
le 06/10/2026
Rapport en préparation
Consultation sécurisée des sources publiques.
Vie de quartier
À moins de 500 m
Chargement des lignes…
À moins de 500 m
Chargement des lignes…
À moins de 500 m
Chargement des lignes…
À moins de 1 km
Aucun lieu recensé dans ce périmètre.
À moins de 1 km
Aucun lieu recensé dans ce périmètre.
À moins de 1 km
Aucun lieu recensé dans ce périmètre.
À moins de 1 km
Aucun lieu recensé dans ce périmètre.
À moins de 1 km
Aucun lieu recensé dans ce périmètre.
À moins de 1 km
Aucun lieu recensé dans ce périmètre.
Aucun lieu recensé à moins de 1 km.