Bus
À moins de 500 m
Chargement des lignes…

Pièces
7 pièces
Chambres
6 chambres
Salles de bain
6
Surface
270 m²
Terrasse
Oui
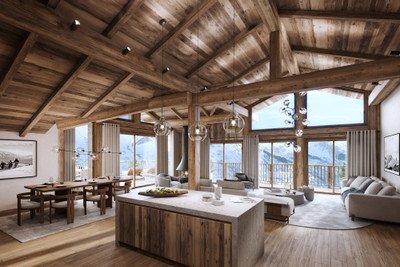
This exceptional new-build chalet offers an impressive 270m² of thoughtfully designed space. On the ground floor, you’ll find a spacious garage with parking for three cars, a dedicated ski room, a luxury home cinema and a sauna and fitness room. The first floor boasts four beautifully appointed ensuite bedrooms along with a dormitory-style ensuite room. The second floor is the heart of the home, featuring a stunning open-plan kitchen, living, and dining area, bathed in natural light. A large terrace provides breathtaking views of the surrounding mountains, making it an ideal space for relaxing or entertaining. A fifth ensuite bedroom is also located on this floor. Perfectly positioned in the centre of Saint Martin de Belleville, the chalet is just 150m from the ski lift, offering quick access to the world-famous Three Valleys ski area. All essential amenities, including shops, restaurants, and the new Belleville sports centre and swimming pool, are within walking distance. Situated in the heart of the Three Valleys, Saint Martin de Belleville is a charming and authentic Alpine village that perfectly balances traditional mountain character with modern luxury. Renowned for its excellent ski links, high-end chalets, and vibrant local culture, it offers a warm and welcoming atmosphere year-round. With its excellent restaurants, boutique shops, and a strong sense of community, Saint Martin is an ideal destination for those seeking a premium ski-in/ski-out lifestyle with all the charm of a traditional French mountain village. Level 0 : Ski Room 13.85m2 Entrée / Entrance 13.05m2 Sauna 4.35m2 Cinema 23.45m2 Fitness 12m2 Level R+1 Chambre 1 / Bedroom 1: 11.30m2 SDB1 / Bathroom 1: 4.20m2 Chambre 2 / Bedroom 2: 9m2 SDB2 / Bathroom 2: 5.10m2 Chambre 3 / Bedroom 3: 10.10m2 SDB3 / Bathroom 3: 5.80m2 Chambre 4 / Bedroom 4: 10.70m2 SDB4 / Bathroom 4: 4.10m2 Chambre 5 / Bedroom 5: 8m2 SDB5 / Bathroom 5: 3.5m2 Buanderie/Laundry: 7.85m2 Level +1 Salon Séjour / Living Area: 72m2 Chambre 6 / Bedroom 6: 16.152 SDB6 / Bathroom 6: 11m2 ------
Source
Leggettski
Publication
Publiée le 20/10/2026 sur Leggettski
Vue pour la dernière fois
le 20/10/2026
Rapport en préparation
Consultation sécurisée des sources publiques.
Vie de quartier
À moins de 500 m
Chargement des lignes…
À moins de 500 m
Chargement des lignes…
À moins de 500 m
Chargement des lignes…
À moins de 1 km
Aucun lieu recensé dans ce périmètre.
À moins de 1 km
Aucun lieu recensé dans ce périmètre.
À moins de 1 km
Aucun lieu recensé dans ce périmètre.
À moins de 1 km
Aucun lieu recensé dans ce périmètre.
À moins de 1 km
Aucun lieu recensé dans ce périmètre.
À moins de 1 km
Aucun lieu recensé dans ce périmètre.
Aucun lieu recensé à moins de 1 km.