
0 en ligne
Chambres
5 chambres
Salles de bain
5
Surface
268 m²
Parking
Oui
Terrasse
Oui
Balcon
Oui
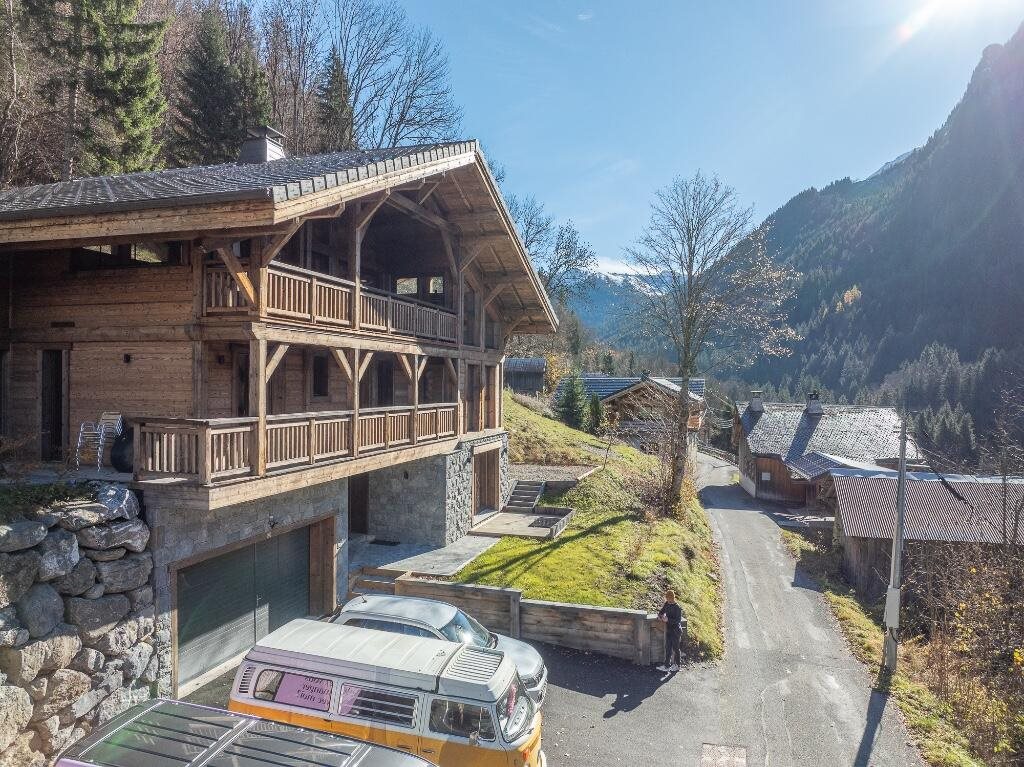
Located 1500 metres from the centre of Morzine, in a south-west facing position with open, forest and mountain views, this spacious chalet sits on a quiet road, in an elevated position in the beautiful Vallée de la Manche area. Built in 2021 to a very high standard by a renowned chalet construction company, and designed around an active family life, focused on mountain biking and snowboarding, with a mind to style and comfort. The living area is on the top floor of the chalet, with a high sloping roof, wooden beams fronted with large windows providing lots of light, perfectly divided into well designed spaces. A bespoke fitted kitchen and breakfast bar, behind a spacious dining area, a recessed balcony to enjoy the uninterrupted views and soak up the sunshine, an office area and a comfortable lounge with a stylish glass partition. The centre piece of the room is an impressive double sided fireplace to add extra warmth and visual comfort throughout winter. A wide central stairwell descends to the lower level but also has a door that gives access to the terrace and garden from the living area. There are 4 bedrooms on the first floor - 3 with ensuite shower rooms and toilets , and a large master bedroom with a spacious ensuite containing a shower, bath, WC, and double sink. Built in wardrobes line one wall for excellent clothing space. The fifth bedroom acts as a large guest bedroom, located on the ground floor, and has an ensuite shower and toilet, an sliding glass doors onto a small terrace. Each bedroom has access to a balcony or a terrace. The chalet is accessed accessed through and attractive entrance hall with built in cupboard space for outdoor clothing and shoes. A door communicates though to the large double garage, with motorised, remotely controlled door, with more than adequate space for bikes, skis, snowboards and summer sports equipment. A technical room houses the controls for the underfloor heating and hot water systems. This is powered by an air source heat pump, feeding a thermo-dynamic hot water tank and a separate electrical back up water tank. Also on the ground floor is a TV/console room that has also been used as an exercise space. There are three exterior parking spaces easily accessed from the road.
Source
Rightmove
Publié le
8 septembre 2026
Vue pour la dernière fois
il y a 4 heures
Rapport en préparation
Les sources publiques arrivent en direct.
0/12
sources reçues
0%