Bus
À moins de 500 m
Chargement des lignes…

Chambres
4 chambres
Salles de bain
1
Surface
173 m²
Parking
Oui
Cave
Oui
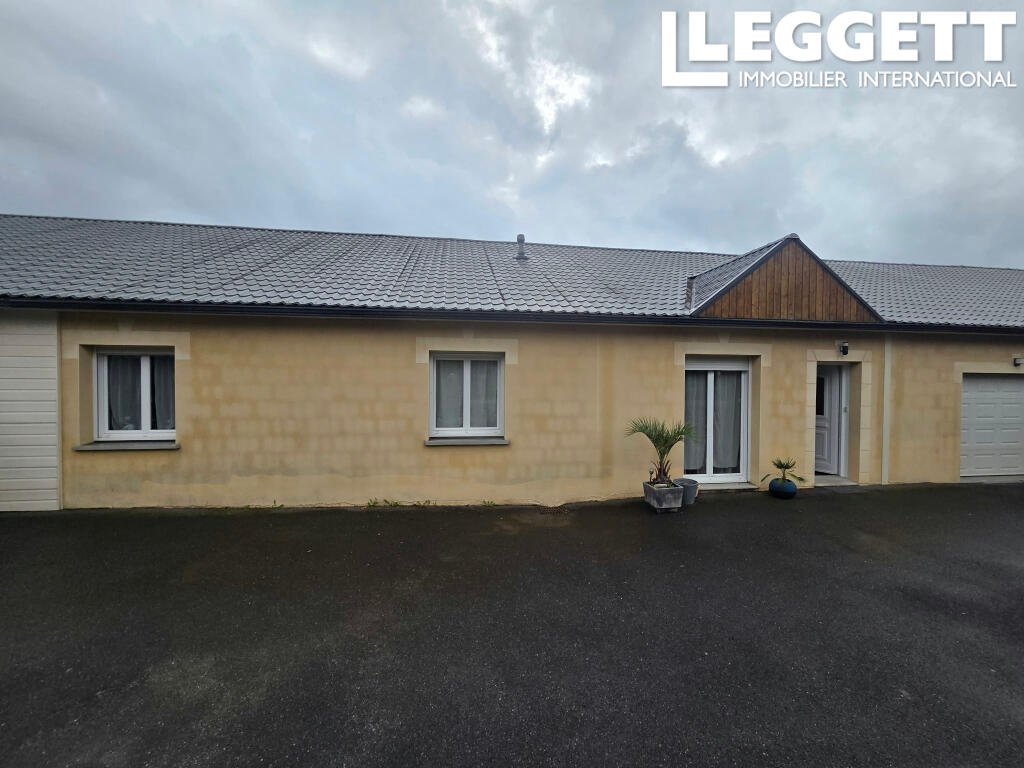
A48582DSE35 - + The centre of the house revolves around the vast open plan living space of 60m² comprising lounge, dining and a modern high spec fitted kitchen. Beautifully decorated with high quality floor tile linking the living space with the bedrooms accessed from the corridor leading from the lounge.+ Three bedrooms ranging 15 to 21m² each with plenty of storage and beautifully decorated+ Large dressing room of approx 7m²+ Luxury bathroom (approx 10m²) with bath, quality Italian walk-in shower and double basin+ Independent WC+ Additional lounge/office/bedroom of approx 12m² + Utility rooom of approx 5m²+ Large integrated garage of approx 40m² with electric door for use as a garage/workshop or conversion to additional living space. Above the garage is a large loft space that could too be converted to provide additional living space if required.To the front of the house is a large parking area for multiple cars and to the rear a private garden.Located just 4 minutes from the shops in Ercé-en-Lamée and less than 10 minutes from those in Bain-de-Bretagne. It is also situated 10 minutes from the Rennes–Nantes main road.BrochuresBrochure 1
Source
Rightmove
Publication
Publiée le 31/10/2026 sur Rightmove
Vue pour la dernière fois
le 31/10/2026
Rapport en préparation
Consultation sécurisée des sources publiques.
Vie de quartier
À moins de 500 m
Chargement des lignes…
À moins de 500 m
Chargement des lignes…
À moins de 500 m
Chargement des lignes…
À moins de 1 km
Aucun lieu recensé dans ce périmètre.
À moins de 1 km
Aucun lieu recensé dans ce périmètre.
À moins de 1 km
Aucun lieu recensé dans ce périmètre.
À moins de 1 km
Aucun lieu recensé dans ce périmètre.
À moins de 1 km
Aucun lieu recensé dans ce périmètre.
À moins de 1 km
Aucun lieu recensé dans ce périmètre.
Aucun lieu recensé à moins de 1 km.