
0 en ligne
Pièces
8 pièces
Chambres
6 chambres
Salles de bain
1
Surface
225 m²
Parking
Oui
Jardin
Oui
Terrasse
Oui
Balcon
Oui
Cave
Oui
Consommation énergétique
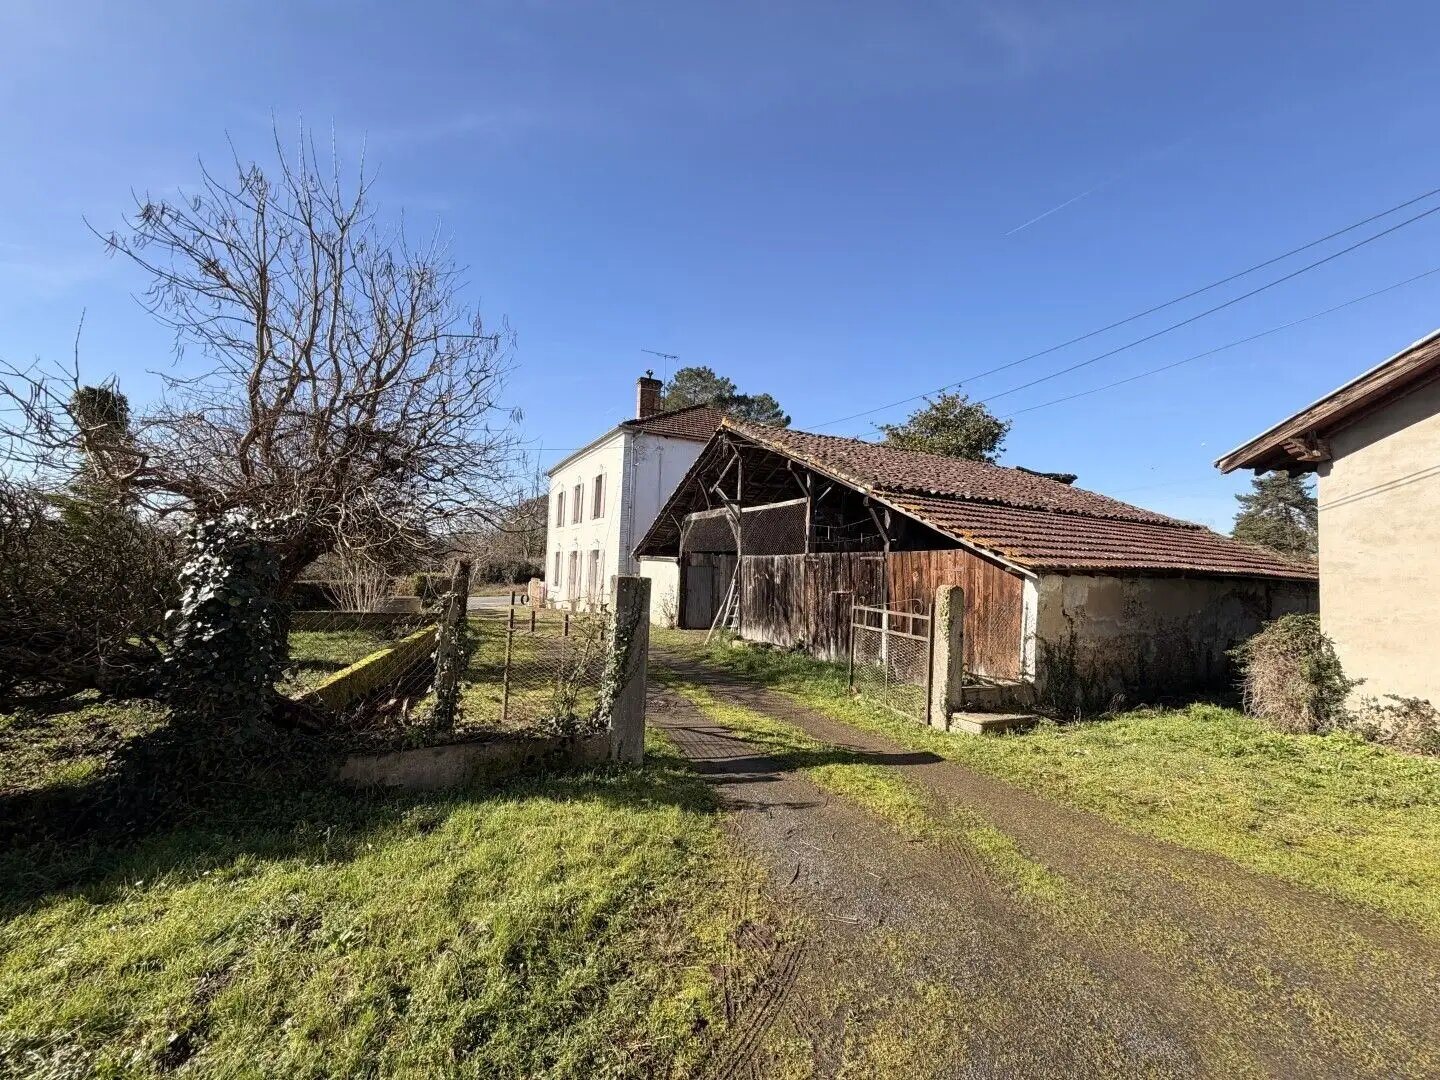
À vendre à Saugnac-et-Cambran, propriété de caractère datant de 1870 implantée sur un terrain d’environ 8000m2 offrant de grands volumes et de nombreuses possibilités de projets. La maison principale d’environ 225m2 se compose d’un hall d’entrée desservant un séjour avec cheminée, une cuisine séparée avec son accès à la véranda, une première chambre et une extension avec cellier, salle d’eau et WC. À l’étage, un double escaliers distribue les espaces nuit. Un premier palier dessert quatre chambres puis un second palier mène à une cinquième chambre et une salle de bains avec commodités. Les combles du dernier niveau sont entièrement aménageables offrant un potentiel supplémentaires. Côté extérieur, quatre dépendances idéales pour stockage, activité artisanale ou projet agricole : - Une première dépendance avec ancienne fournière, atelier, pièce avec point d’eau, cheminée et cave - Une vaste grange-étable construite en 1942 avec étage complet et charpente en très bon état - Deux hangars, dont un avec appentis Une pompe à chaleur air/eau a été installée en 2020. La maison principale nécessite une rénovation complète, laissant l’opportunité de repenser les espaces selon vos envies et votre budget. Contactez-nous dès maintenant pour découvrir toutes les possibilités qu’offre cette propriété. For Sale in Saugnac-et-Cambran, a characterful property dating from 1870, set on approximately 8,000m² of land, offering generous volumes and numerous project possibilities. The main house, approximately 225m², comprises an entrance hall leading to a living room with fireplace, a separate kitchen with access to the veranda, a first bedroom, and an extension with utility room, shower room and WC. Upstairs, a double staircase serves the sleeping quarters. A first landing leads to four bedrooms, while a second landing leads to a fifth bedroom and a bathroom with WC. The attic on the top floor is fully convertible, offering further potential. Outside, four outbuildings ideal for storage, craft activities or agricultural projects: • A first outbuilding with a former bread oven, workshop, a room with water point, fireplace and cellar • A large barn/cowshed built in 1942 with a full upper floor and roof structure in very good condition • Two sheds/hangars, one with a lean-to An air/water heat pump was installed in 2020. The main house requires complete renovation, offering the opportunity to rethink the spaces according to your wishes and budget. Contact us now to discover all the possibilities this property has to offer.
Source
Seloger
Publié le
4 septembre 2026
Vue pour la dernière fois
il y a 4 heures
Rapport en préparation
Les sources publiques arrivent en direct.
0/12
sources reçues
0%