Bus
À moins de 500 m
Chargement des lignes…

Chambres
3 chambres
Salles de bain
1
Surface
183 m²
Parking
Oui
Terrasse
Oui
Cave
Oui
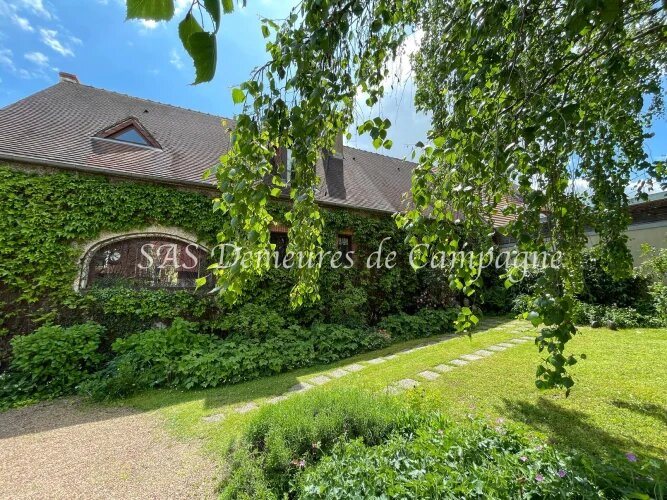
This beautiful building of approx. 185m2 on the ground offers an entrance to a spacious living room with fireplace. Fitted kitchen, laundry room and WC. Bright dining room with bay windows. All the rooms on the ground floor have direct access to the terrace on one level, with a view of the wooded garden. Upstairs, landing-library, two bedrooms, a bathroom with WC. Parental suite with dressing room and shower room and WC. A barn used as a garage and cellar, a woodshed workshop finalize this perfectly maintained and immediately habitable set. Roof in small tiles (N-NO part redone in 2000), Kitchen and parental shower in 2005, paintings in 2004 and 2017, boiler in 2008. West-facing terrace accessible on one level from the living room, kitchen and dining room. In its extension, beautiful enclosed garden, planted with fruit trees. Located 5km from Sancerre, near the banks of the Loire, the golf course, the Tracy-Sancerre train station and the A77 to reach Paris.
Source
French-Property
Publication
Publiée le 16/09/2026 sur French-property
Vue pour la dernière fois
le 05/10/2026
Rapport en préparation
Consultation sécurisée des sources publiques.
Vie de quartier
À moins de 500 m
Chargement des lignes…
À moins de 500 m
Chargement des lignes…
À moins de 500 m
Chargement des lignes…
À moins de 1 km
Aucun lieu recensé dans ce périmètre.
À moins de 1 km
Aucun lieu recensé dans ce périmètre.
À moins de 1 km
Aucun lieu recensé dans ce périmètre.
À moins de 1 km
Aucun lieu recensé dans ce périmètre.
À moins de 1 km
Aucun lieu recensé dans ce périmètre.
À moins de 1 km
Aucun lieu recensé dans ce périmètre.
Aucun lieu recensé à moins de 1 km.