Bus
À moins de 500 m
Chargement des lignes…

Chambres
3 chambres
Surface
255 m²
Terrasse
Oui
Cave
Oui
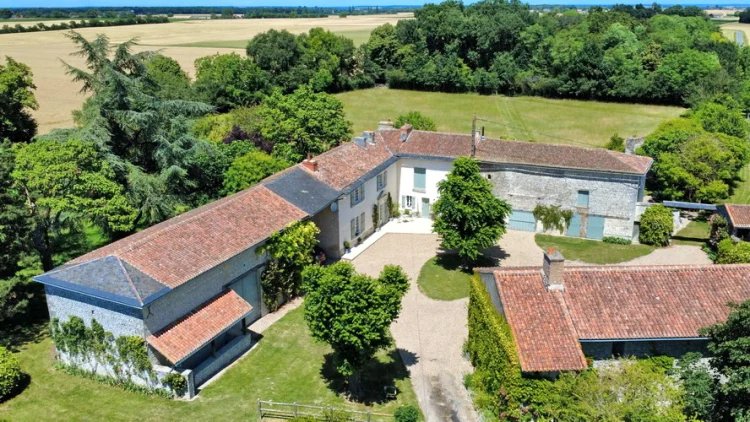
The oldest part of the house dates from before 1535 and the south-east wing is 18th century. In a courtyard setting, all has been fully renovated to a very high standard, with great attention to detail and in keeping with its origins. The house has one 16th century fireplace and five dating from the reign of Louis XV. Many of the rooms have the original tomette flooring and the main stone staircase has been worn smooth by centuries of use. There is 255 m² of living space and nearly 3.5 ha of land, including nearly 2ha of fields and beautiful woods of 5700 m². The gardens and kitchen garden are superb. All the land has been organic for over 20 years. The woods can supply a self-sufficient amount of firewood. . There are 3 spacious bedrooms, all with chestnut parquet flooring. The master suite has a bedroom of 25 m², an en-suite shower/bathroom with underfloor heating of 9 m² and a dressing room of 6 m². There are also 3 main outbuildings, 60 m², and two of 100 m², all of which are in excellent condition and one of which has a working bread oven. Two one bedroom apartments, one attached to the house, could be created with appropriate planning consent (outline plans and photos available). . Located in pleasant countryside, near to the town of Loudun with all amenities and 15 minutes from the historic town of Richelieu, close to the Loire valley. GENERAL INFORMATION General condition: excellent, including all roofs Heating: wood pellets +wood (DPE – E) Re-wired Drainage: the main septic tank conforms and a second would need a replacement soakaway to conform. Gas tank Broadband In village (1 km): bread distributor Mont-sur-Guesnes(8km): post office, doctor, dentist pharmacy Loudun (10kms): all amenities such as supermarket, doctor, dentist, hospital, schools (up to 18years old, with school bus 1km away), weekly market… 24mins to Chinon, 37mins to Chatellerault and 56mins to Poitiers. OUTSIDE Front garden - seating areas, herbaceous borders, beautiful variety of roses Side garden - laid to lawn with a variety of mature trees for shade plus seating and dining areas and orchard with apple, plum, cherry, almond walnut and fig trees Rear garden – laid to lawn with a covered terrace dining area and a shaded seating area next to the vestiges of the private chapel. An ideal place for a pool. Kitchen garden - with greenhouse and raised beds 2 wells – always water in one of them - watering system Woods – 5.700 m² with vestiges of ancient look-out tower at the rear entrance to the property EQUESTRIAN Self-filling troughs in 2 fields 4 paddocks/fields all with post and sheep wire or post and electric 80 m² horse barn Riding schools nearby Veterinary surgeon and farrier nearby Many off-road tracks DIMENSIONS HOUSE (virtually all the rooms have high ceilings) Ground floor HALL – 2.3 x 1.8m (4.1 m²) SALON – 6.7 x 6.1m (40.9 m²) OFFICE – 4.2 x 2.4m (10.1 m²) LIVING or DINING ROOM– 5.9 x 3.9m (23.0 m²) KITCHEN – 7.0 x 6.0m (42.0 m²) - underfloor heating UTILITY ROOM – 3.4 x 2.1m (7.1 m²) STORAGE / CLOAKROOM -2.5 x 1.6m (4.0 m²) BOILER ROOM – 3.4 x2.7m (9.2 m²) First floor LANDING – 1.6 x 1.2m (1.9 m²) CORRIDOR – 4.3 x 1.9m (8.2 m²) BEDROOM 1 – 6.3 x 3.9m (24.6 m²) EN SUITE BATH / SHOWER ROOM / WC – 4.4 x 2.1m (9.2 m²) - underfloor heating DRESSING ROOM – 2.7 x 2.3m (6.2 m²) BEDROOM 2 – 4.1 x 3.9m (16.0 m²) LOBBY – 2.1 x 2.0m (4.2 m²) BEDROOM 3 – 5.2 x 4.4m (22.9 m²) BATHROOM / WC – 3.0 x1.6m (4.8 m²) OUTBUILDINGS OUTBUILDING 1 (60 m²) GARAGE – 6.0 x 2.9m (17.4 m²) 2 OLD STABLES / LOGSTORE – 8.0 x 5.2m (41.6 m²) OUTBUILDING 2 (100 m²) MAIN AREA – 12.4 x 6.5m (80.6 m²) –previously used as stabling with slip rails ATTACHED AREA – water softener – 6.8 x2.7m (18.4 m²) OUTBUILDING 3 (100 m²) – 15.9x 6.4m - half of which is currently used as a workshop OPEN GARAGE – 6.9 x 6.1m (42.1 m²) CELLAR CARPORT – 4.6 x 2.7m (12.4 m²) GARDEN SHED – 2.8 x 2.6m (7.3 m²) These particulars are believed to be correct but their accuracy is not guaranteed nor do they form part of any contract. Agency commission of 4,5 % is included in the quoted price and is payable by the buyer. Price before commission: 401 914 €. Energy report: Consumption: E (299 kWh/m²/an) Emissions: C (29 kg CO²/m²/an) - see photo FURTHER INFORMATION The price includes the agency commission and excludes notaire fees. The aim of SMJ Immobilier is to provide as much accurate and detailed information about each property as reasonably possible. Each property is researched in detail. We aim to give you complete and factual information so that you don't visit properties with bad surprises. We don't want to waste your time, the owners' time or our own time! If you would like to see more pictures we will be happy to send you the necessary internet links to download slideshows showing the property in more detail, the immediate surroundings (including the neighbours, if there are any),the hamlet or village and the town (if it is nearby). If there is any specific information you may require which is not shown, please ask and we shall do our best to give you the answers. Other houses for sale can be seen by clicking on 'SMJ Immobilier' at the top of this page.
Source
Frenchcharacterhomes
Publication
Publiée le 20/10/2026 sur Frenchcharacterhomes
Vue pour la dernière fois
le 20/10/2026
Rapport en préparation
Consultation sécurisée des sources publiques.
Vie de quartier
À moins de 500 m
Chargement des lignes…
À moins de 500 m
Chargement des lignes…
À moins de 500 m
Chargement des lignes…
À moins de 1 km
Aucun lieu recensé dans ce périmètre.
À moins de 1 km
Aucun lieu recensé dans ce périmètre.
À moins de 1 km
Aucun lieu recensé dans ce périmètre.
À moins de 1 km
Aucun lieu recensé dans ce périmètre.
À moins de 1 km
Aucun lieu recensé dans ce périmètre.
À moins de 1 km
Aucun lieu recensé dans ce périmètre.
Aucun lieu recensé à moins de 1 km.