Bus
À moins de 500 m
Chargement des lignes…

Surface
302 m²
Parking
Oui
Jardin
Oui
Balcon
Oui
Piscine
Oui
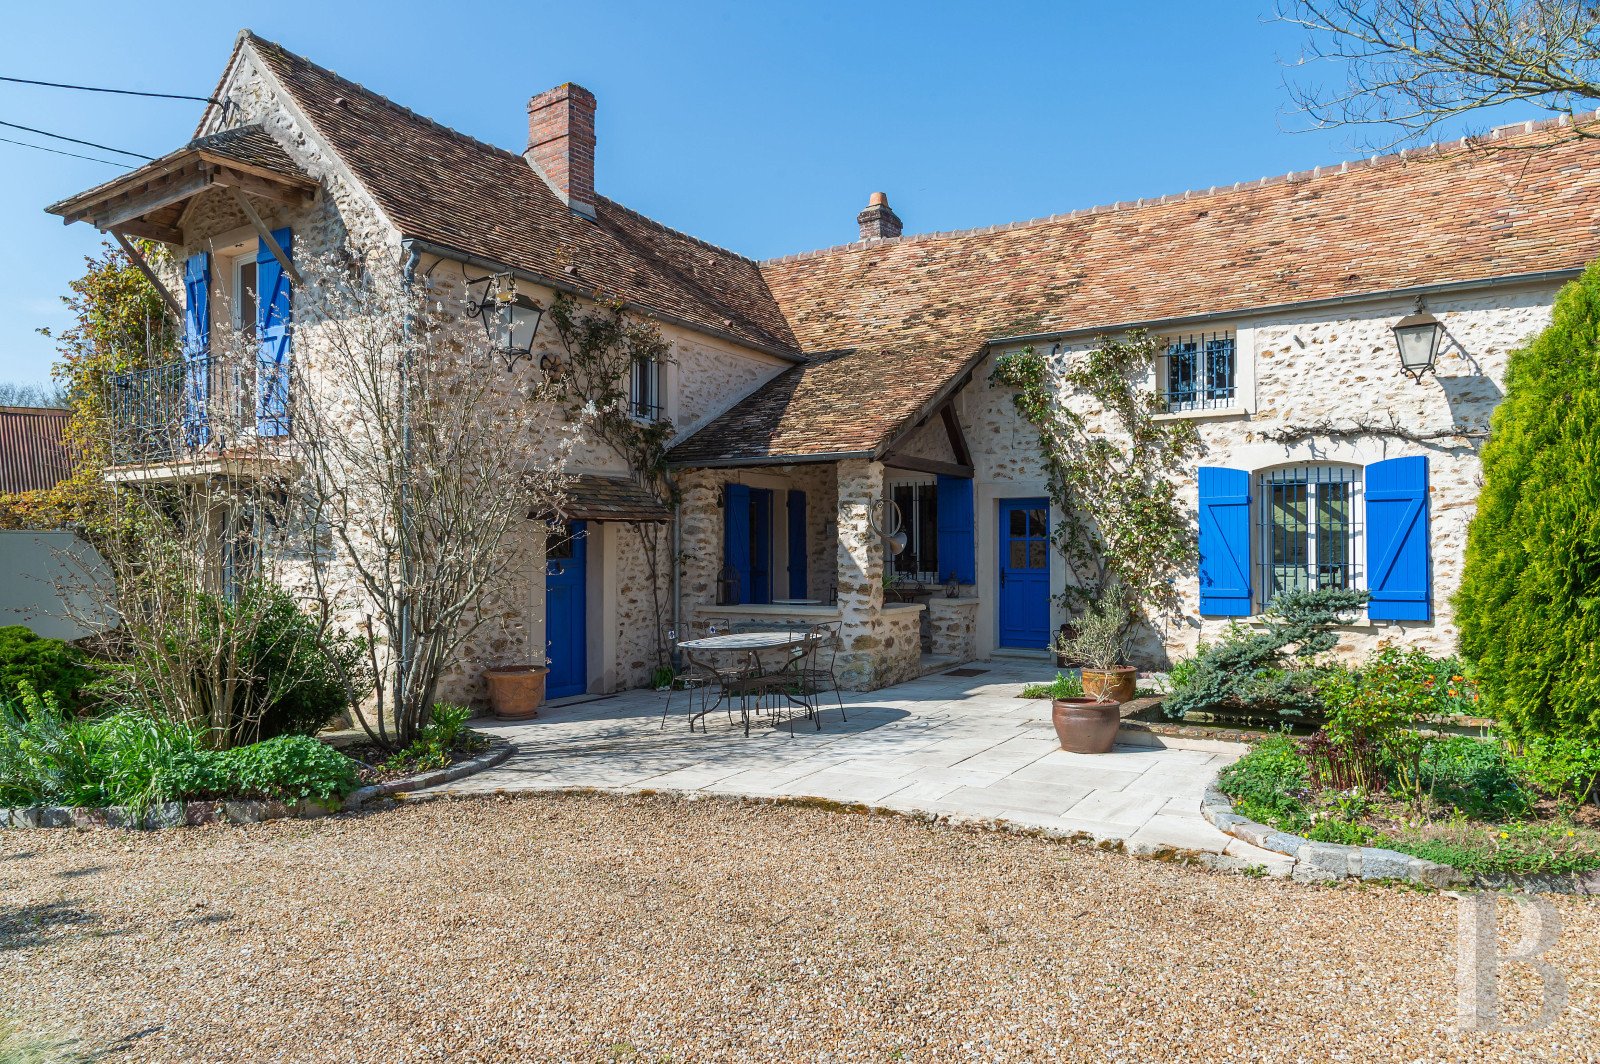
The dwelling lies on the edge of the village, at the end of a discreet cul-de-sac. Entirely enclosed, the plot is nestled in a backdrop of open meadows. The home follows the traditional arrangement of old farm complexes, laid out around a square court that is partially gravelled and dotted with trees. A carport can be used to shelter two vehicles. The main house was restored for family use. It forms an L shape and has a ground floor and first floor. The house offers a 300m² floor area. Its elevations are made of local stone, beneath gabled roofing of orange and brown flat tiles. The windows are fitted with wooden swing shutters painted blue. A balcony protrudes from the main gable end. Touches of Sèvres ceramics adorn the court-facing elevation. And on the garden side, a huge conservatory looks out at the surroundings. A covered walkway links the court to the garden, where there is a swimming pool and a guesthouse with a 45m² floor area and an interior that still needs to be finished imaginatively. A barn with a 115m² floor area today serves as a workshop, yet it could be developed in many different ways. The house The ground floor A central entrance hall connects to the rooms. From this hallway, a staircase of solid wood leads upstairs. The renovation has showcased all the dwelling’s old features and brought out its authentic character with its walls of exposed stonework, its whitened exposed joists and its historical bread oven. On one side of the entrance hall, there is a kitchen with a central island unit. It combines pale wooden furniture units with a red range cooker. Beyond it, a storeroom connects to an upstairs office via a separate flight of stairs. Opposite, a 75m² lounge takes the form of a conservatory with its glass roof and glazed end wall. It looks out at the garden. There is a bar area on the court side, next to a pantry that you can also reach from outside. In the space where the lounge connects to the kitchen, there is a cosier lounge with a ceramic stove. Sandstone floor tiles continue the stone ambience. And the large glazed lounge has a floor of Burgundy stone slabs. At one end of the house, near the garage, there is a large room that has been turned into an office. You can also reach it via a separate entrance door. It is linked to the first floor via a third flight of stairs. The upstairs The main staircase leads up to a mezzanine landing that connects to the bedrooms. On one side, there is a bedroom with a marble fireplace, a shower room and a lavatory, as well as a second bedroom and an office, which are linked to the ground floor via a secondary flight of stairs. On the opposite side, there is a bathroom, a walk-in wardrobe and a third bedroom, which is linked to the office on the ground floor via a separate flight of wooden stairs. Wood strip flooring extends across the rooms up here, except in the bathrooms, which have tiled or soft flooring. The barnThe barn is made of local stone. It is crowned with a gable roof of flat tiles. It faces both the court and the garden. It offers a floor area of 115m² with a mezzanine and an 8.4m ceiling height up to the roof ridge. The guesthouseThe guesthouse is a recent construction, though it was built with respect for the local architectural style. Several separate entrance doors lead inside it. Its interior still needs to be finished. A roof overhang shelters an open-sided space for outdoor meals and relaxing moments by the pool. The swimming poolThe heated pool is warmed up with a heat pump. This pool is nine metres long and four metres wide. A half-height pool covering, made of polycarbonate panels with anodised aluminium arches, can be used to protect it. The pool is set in a terrace of limestone slabs.
Source
Patrice-besse
Publication
Publiée le 29/09/2026 sur Patrice-besse
Vue pour la dernière fois
le 05/10/2026
Rapport en préparation
Consultation sécurisée des sources publiques.
Vie de quartier
À moins de 500 m
Chargement des lignes…
À moins de 500 m
Chargement des lignes…
À moins de 500 m
Chargement des lignes…
À moins de 1 km
Aucun lieu recensé dans ce périmètre.
À moins de 1 km
Aucun lieu recensé dans ce périmètre.
À moins de 1 km
Aucun lieu recensé dans ce périmètre.
À moins de 1 km
Aucun lieu recensé dans ce périmètre.
À moins de 1 km
Aucun lieu recensé dans ce périmètre.
À moins de 1 km
Aucun lieu recensé dans ce périmètre.
Aucun lieu recensé à moins de 1 km.