Bus
À moins de 500 m
Chargement des lignes…

Surface
500 m²
Jardin
Oui
Cave
Oui
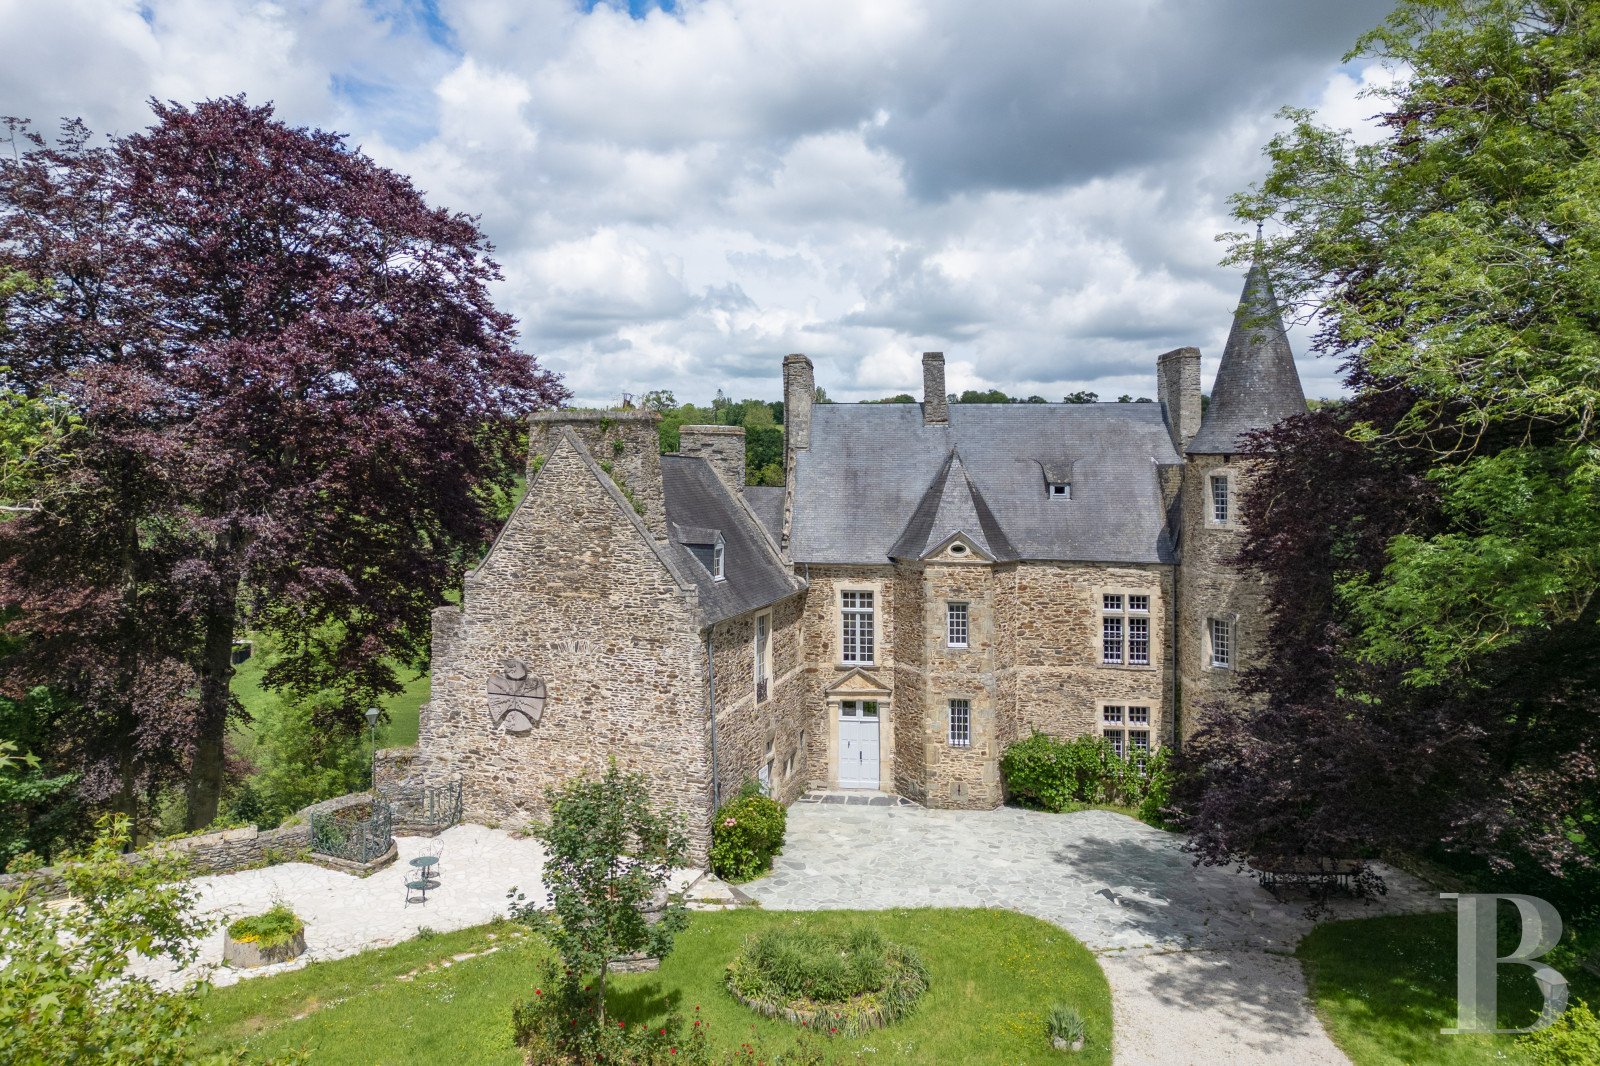
On the outskirts of the city, a long tarmac driveway lined with horse chestnut trees descends towards the property’s entrance. Gradually, the landscape becomes less and less urban and the lawns on either side of the road become more expansive. The road leads to a wrought-iron gate supported by two solid schist rubble columns, extended on either side by low walls topped with fencing. Nearby, a chapel stands on a hill. On one side, the driveway runs along the length of an outbuilding, which is used as a garage, before reaching a square tower. The chateau stands on a promontory, with, as its background, the woods, which blanket the flank of the small valley and fields that border the Vire River. The fortress was built along the edge of a cliff overhanging the river by about twenty metres. Impregnable to the north, it was protected to the south by walls, towers and a drawbridge, which were destroyed in the 19th century. Today, the edifice is composed of the vestiges of an imposing construction and a wing built at a right angle to the body of the main building. Constructed out of schist rubble stone, it was built over three levels, including the attic space. Hipped dormer windows punctuate the slate roof on the side facing the Vire River. To the south, the front entrance is framed by columns, which support a straight lintel and triangular pediment. A three-sided, slightly projecting, tower houses the interior spiral staircase. It is topped with a triangular dormer with an oval oculus. A second round tower with a pepperpot turret roof is attached to a corner of the building. The mullion and cross-window surrounds are in granite ashlar stone. On the exterior corner of the two main buildings, a square extension with a slate hipped roof was built over two stories. The Chateau The ground floor The wooden double-door entrance leads to a vast room with large stone tiles. There is abundant light thanks to the numerous small-pane windows, protected by interior wooden shutters. Continuing on, there is a large reception room with a tall stone fireplace, which precedes an office located in the round tower. There too, on three sides, the size of the windows creates an uninterrupted view of the small valley and the Vire River. Close to the entrance, a spiral stone staircase leads upstairs, the entrance to which is showcased by square columns topped with a low arch. The house’s other wing and the corner tower are on opposite sides of the building. The former includes a bedroom and bathroom, a kitchen with a monumental fireplace, the arched granite ashlar lintel of which curves from one wall to the other and a living room with triple exposure, heated with a wood stove. The floors alternate between stone slabs, wide-plank hardwood and square terracotta tiles, which are original in the kitchen and contemporary in the living room. The schist rubble stone has either been left exposed or covered in light-coloured plaster and there are beamed ceilings throughout. The first floor The staircase leads to a vast bedroom, located above the reception room, and a bathroom. This floor is covered in straight-plank hardwood and its ceilings are beamed. The small-pane windows are equipped with wooden window frames and interior shutters, like most of the rooms. In addition, a hallway leads to four other bedrooms and their bathrooms. Mostly in hardwood, the floors are also sometimes covered in small square terracotta tiles. The second floor Built into the roof space, the cathedral ceilings are covered in wood panelling. This level includes three bedrooms with hardwood floors, each with their own bathroom. The hallway is covered in terracotta tiles. The basement From the kitchen, a wooden door gives onto a wide, straight stone staircase. This descends into the foundations of the chateau towards vaulted cellars with cement and exposed schist floors. The rooms are used as a laundry room, boiler room and cellar. A hallway leads to a lavatory and a narrow staircase leads to the spiral staircase on the ground floor.The Tower and OutbuildingsForming a tall square pavilion, the tower was built over three levels including the attic space. Its hipped roof is crowned with a modillion cornice. On three sides, there are Louis XIII-style dormer windows with semi-circular pediments and a tall chimney. A moulded stringcourse runs along the façade. There are many transom windows with limestone surrounds and ogee arch lintels. In one corner, three inverted keyhole-shaped gun holes are oriented in different directions. An interior spiral staircase, with a solid newel, leads to three bedrooms. A fourth was especially designed for people with reduced mobility. It is accessible either by a straight interior staircase or a door that leads to a small garden. In front of the tower is a building used as a garage thanks to its three carriage doors. It too is built out of schist rubble stone under a slate roof. On one side, a small extension serves as a place for storage. The ChapelLong known under the name “Notre-Dame-du-Plessis”, it once was the setting for the Sainte-Marie family’s weddings, who occupied the chateau until the Revolution. Entirely restored in 2000, today it is used for concerts and exhibits. Modest in size and oriented eastwards, it was built on a small hill. Built out of local schist stone, it has ogival windows with limestone surrounds. The slate roof has a small polygonal bell tower. The entrance, accessible via five outside steps, is crowned with an ogee arch lintel, supported by moulded rubble stone pillars. Inside, a fresco covers the plaster walls. The altar was renovated as well as the white and gold altarpiece, whose pediment proudly displays the Sainte-Marie family’s coat of arms.The GroundsThe grounds, which surround the chateau and outbuildings, are made up of lawns scattered with tall branching trees and imposing shrubbery. Not far from the square tower, an enclosure contains an old tennis court. The woods that blanket the flank of the small valley have a surface area of approximately 12 hectares, while the fields that border the Vire River and the towpath extend over approximately 8 hectares.
Source
Patrice-besse
Publication
Publiée le 06/10/2026 sur Patrice-besse
Vue pour la dernière fois
le 07/10/2026
Rapport en préparation
Consultation sécurisée des sources publiques.
Vie de quartier
À moins de 500 m
Chargement des lignes…
À moins de 500 m
Chargement des lignes…
À moins de 500 m
Chargement des lignes…
À moins de 1 km
Aucun lieu recensé dans ce périmètre.
À moins de 1 km
Aucun lieu recensé dans ce périmètre.
À moins de 1 km
Aucun lieu recensé dans ce périmètre.
À moins de 1 km
Aucun lieu recensé dans ce périmètre.
À moins de 1 km
Aucun lieu recensé dans ce périmètre.
À moins de 1 km
Aucun lieu recensé dans ce périmètre.
Aucun lieu recensé à moins de 1 km.