
0 en ligne
Chambres
4 chambres
Salles de bain
2
Surface
246 m²
Parking
Oui
Terrasse
Oui
Cave
Oui
Piscine
Oui
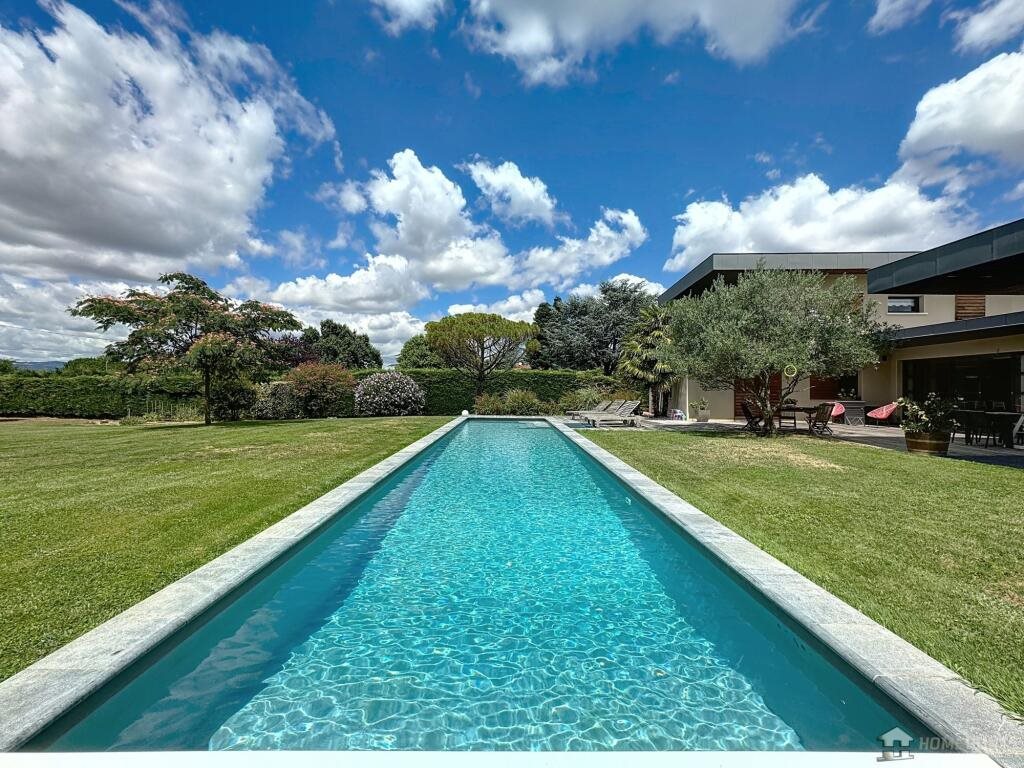
Located in the commune of Saint-Genis-Laval, this architect-designed home was built in 2008 by renowned architect Philippe Guenot. Designed in a U-shape, it offers approximately 247 m2 of living space on a fully enclosed and private 3,800 m2 plot with no overlooking neighbors. Layout: On the ground floor, a spacious 70 m2 living area includes a 30 m2 kitchen opening onto a large wooden terrace. Extending from this space is a master suite with shower room and dressing room. Also on this level: a laundry room and a semi-open, fully fitted office with built-in storage. Upstairs, three bedrooms (12–13 m2) complete the sleeping area, along with a large landing, wall-hung toilets, a family bathroom with double vanity and walk-in shower, and a separate WC. Additional features include a double carport, workshop, storage space, secondary kitchen area, and a basement cellar equipped with two sump pumps. The landscaped grounds are fully enclosed and feature a lap-style swimming pool as well as multiple wooden terraces surrounding the house. Technical features and specifications: Reversible heat pump (house + pool) Underfloor heating (2 zones) Poured concrete construction Cement screed RT 2005 insulation standard 15 solar panels installed in 2024 (self-consumption / resale) Rented alarm system 53 m well Compliant individual sanitation system (septic tank + drainage field) Motorized gate Chlorine swimming pool (17.7 m x 3.5 m) Canadian well (earth-air heat exchanger system) Double-flow ventilation system Motorized extractor hood Fireplace with insert Ipe wood terrace Shared boundary hedge Clearly defined cadastral boundaries Electric vehicle charging station Fully equipped kitchen (extractor hood, oven, induction hob, granite worktop) Porcelain stoneware tiles Possibility of 70 m2 extension Possibility of 30 m2 annex A contemporary and energy-efficient property offering privacy, quality construction, and further development potential.
Source
Rightmove
Publié le
12 septembre 2026
Vue pour la dernière fois
à l'instant
Rapport en préparation
Les sources publiques arrivent en direct.
0/12
sources reçues
0%