Bus
À moins de 500 m
Chargement des lignes…

Surface
181 m²
Jardin
Oui
Terrasse
Oui
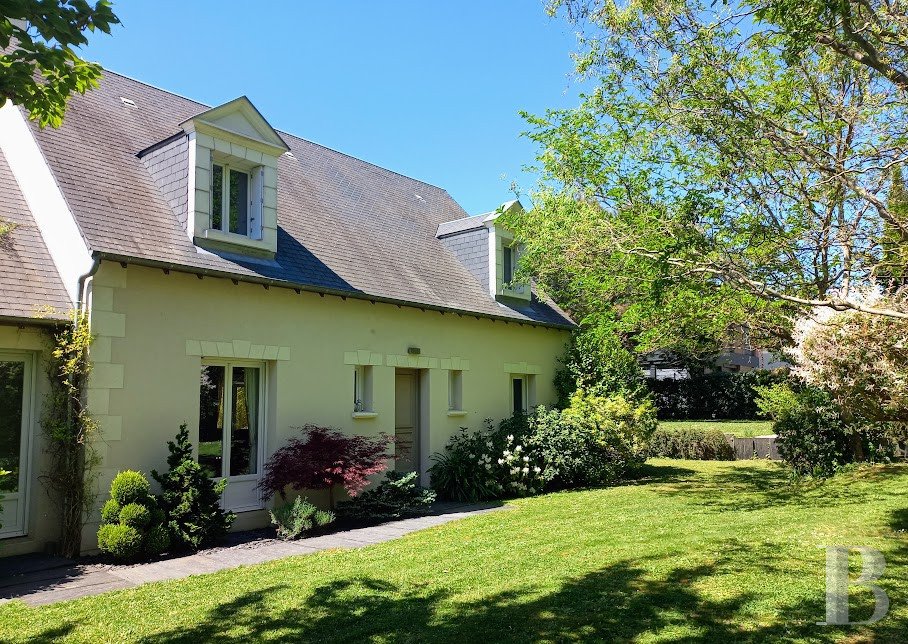
From a quiet street in a residential neighbourhood, a long drive leads to the gate, which then continues on to the dwelling, whose gable end features two garage doors, before finally terminating with a wide car park, extended by a carport. As for the dwelling, sheltered from view, it faces east-west and is surrounded by a garden with a variety of landscaped areas, planted with flowers, shrubs and many different trees, which were chosen in order to provide its exterior with a riot of colourful blossoms throughout the year. On the ground floor, a large sunny living area, primarily illuminated by glass double doors giving on to the patio, is divided into a sitting room with a wood-burning stove and a dining room, which is then extended by an open kitchen, while a bedroom with a wardrobe next to a shower room can also be found on this level. Lastly, on the first floor, under the eaves, a landing communicates with three bedrooms, a bathroom and a wardrobe, whereas a separate studio flat was created on the first floor of the garage. The DwellingFacing east-west, it made up of two different perpendicular sections as well as an adjacent outbuilding, while its plaster-coated exteriors are cadenced by tuffeau stone quoins and lintels over its windows and doors. Topped with a slate roof, the latter features, to the east, two dormer windows with triangular pediments. The garden-level floor The front door opens on to a foyer, with a staircase to the upstairs floor, which provides access to an immense area divided into two spaces, as well as a lavatory and a bedroom, the latter of which includes a wardrobe and a shower room with an adjacent lavatory. With tile floors and walls that are either painted or wallpapered throughout this level, directly opposite the front door, the dining room is bathed in light thanks to wide glass double doors that provide access to the patio, while, on one side, the living room stands out thanks to its wood-burning stove. As for the kitchen, accessible via a wide straight archway, it is flooded in sunlight and organised around a central island with a worktop and an eating area, whereas, from here, a set of glass double doors also opens on to the patio and, directly opposite, a door communicates with the pantry, which provides access to the garage. The first floor Featuring carpeted floors throughout, except for the bathroom, the staircase leads to an immense landing that provides access to all the rooms on this floor, painted in a palette of light colours: two bedrooms to the east, illuminated by dormer windows and one to the west, which share a bathroom with a shower as well as a wardrobe and a lavatory. The studio apartment The Studio Flat Accessible via a painted wooden staircase from the garage, it was converted in order to create a completely independent space. As for its front door, it opens on to a hallway that provides access to a shower room with a lavatory, while the main room is equipped with a sink, cupboards, a stove as well as a refrigerator under the worktop.The GarageEntirely tiled, the garage is large enough to park two vehicles, while a glass door provides outdoor access and, directly opposite, a wooden door opens on to the pantry.The GardenSurrounding the dwelling on all sides, it has been pleasantly landscaped into terraced areas, planted with a variety of flowers and shrubs and sheltered from view thanks to tall trees around its periphery. Birches, cypresses, tamarisks and other trees, whose various silhouettes, colourful leaves and flowers create a shimmering environment depending on the season, dialogue with swaths of lawn, which were designed for children to play on, while two garden sheds make it possible to store its necessary maintenance equipment and, a little further on, a gravel drive provides access to a carport for a people-carrier or a camper van.
Source
Patrice-besse
Publication
Publiée le 06/10/2026 sur Patrice-besse
Vue pour la dernière fois
le 29/10/2026
Rapport en préparation
Consultation sécurisée des sources publiques.
Vie de quartier
À moins de 500 m
Chargement des lignes…
À moins de 500 m
Chargement des lignes…
À moins de 500 m
Chargement des lignes…
À moins de 1 km
Aucun lieu recensé dans ce périmètre.
À moins de 1 km
Aucun lieu recensé dans ce périmètre.
À moins de 1 km
Aucun lieu recensé dans ce périmètre.
À moins de 1 km
Aucun lieu recensé dans ce périmètre.
À moins de 1 km
Aucun lieu recensé dans ce périmètre.
À moins de 1 km
Aucun lieu recensé dans ce périmètre.
Aucun lieu recensé à moins de 1 km.