
Casanea logo
Casanea
Photo 1
1/37

Maison à vendre, 430m², Campsegret

MaisonCampsegret 24140Publié le 3 juin 2026
836 000 €
1944 €/m²

Caractéristiques

Chambres

12 chambres

Salles de bain

6

Surface

430 m²

Parking

Oui

Terrasse

Oui

Cave

Oui

Piscine

Oui

Description

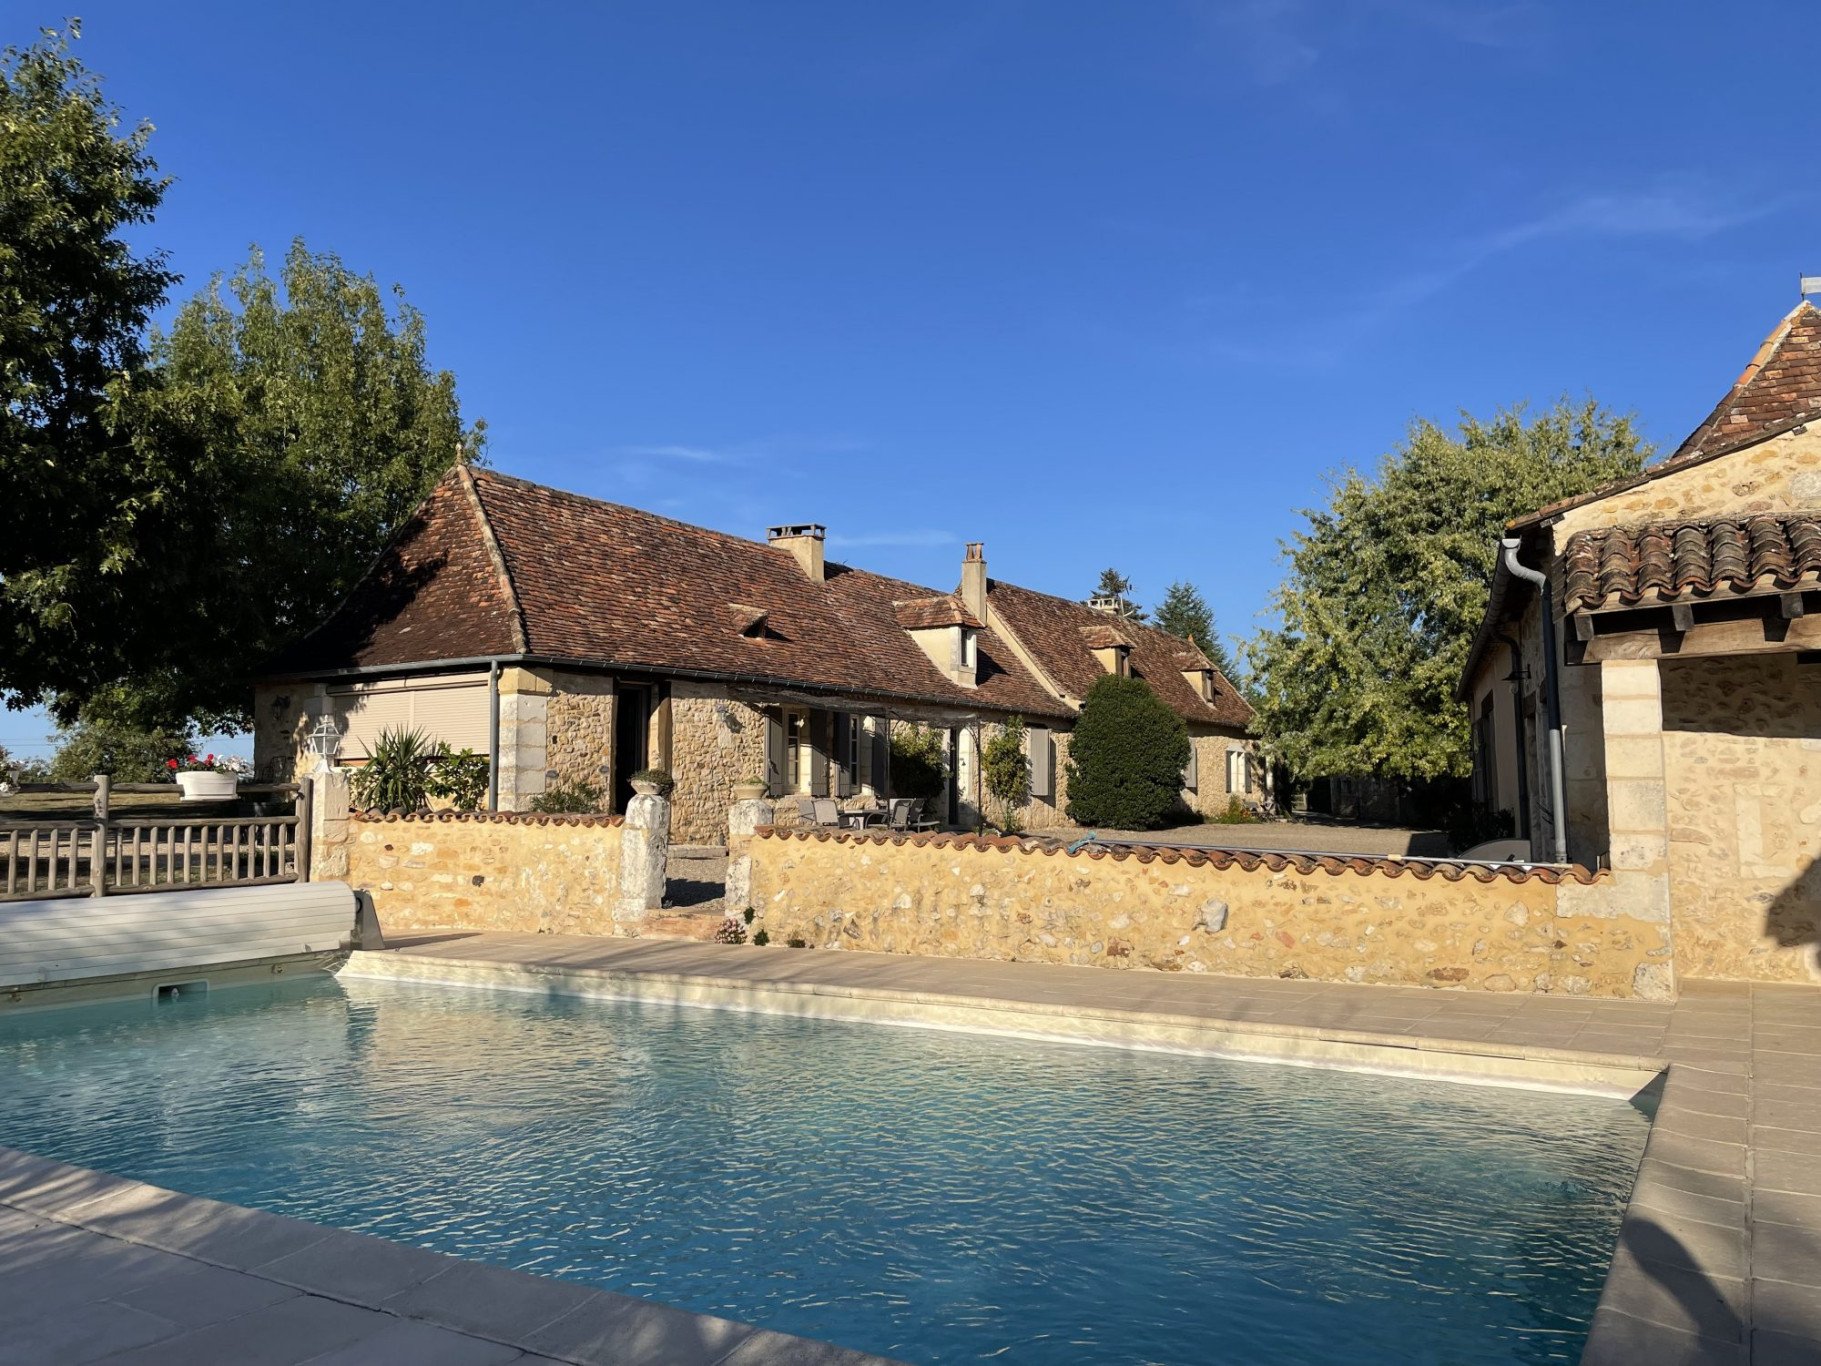
Property composed of a farmhouse converted into two accommodations of 65 and 155m2. A further two houses of 110m2 and 90 m2 with their independent entrance each currently rented year-round. An independant guest room of 25m2. Outbuildings converted into workshops, cellar, summer kitchen, garages and henhouse. Approximately 10 acres of gardens and meadows, a salt 10x5m swimming pool and two spring-water ponds. This property is located near a charming hamlet, 15 minutes from Bergerac and its airport, 35 minutes from Périgueux and 1.15 hours from Bordeaux. The strengths of the property: Potential rental income Natural environment No nuisance Character Countryside, near town Heating: Wood, Electric, Fuel oil Other: Fireplace, Motorized gate Living room: 50 m² Bedrooms: 12 Shower room: 6 Construction: 1800 Furnishing: Unfurnished Exposure: South Cellar: Yes Description of the pool: Piscine chauffée Location: Campsegret Reference: VM17178 Main house Living room - Floor: terracotta tiles - View: garden and courtyard - Exposure: south: fitted kitchen, open fireplace, exposed stone walls 50.28 m² Entrance hall - Floor: terracotta tiles - View: courtyard - Exposure: south: with built-in wardrobe 24 m² Office - Floor: terracotta tiles - View: garden - Exposure: north: with built-in wardrobe 7.72 m² Bedroom - Floor: solid wood flooring - View: courtyard - Exposure: south: with dressing room 14 m² Toilet - Floor: terracotta tiles 1.63 m² Shower room - Floor: tiles - View: courtyard - Exposure: south: shower and double vanity 5.89 m² Bedroom - Floor: limed wood flooring - View: courtyard 10.33 m² Laundry room - Floor: tiles - View: garden: boiler, water heater Hot water 6.77 m² Attic bedroom - Floor: laminate flooring - View: courtyard: reversible air conditioning, attic access 11 m² Attic - Floor: laminate flooring: with 2 dormer windows, heated 11.64 m² Landing - Floor: laminate flooring 4.21 m² Dressing room 2.49 m² Shower room - View: courtyard - Exposure: south: shower and sink 6.34 m² Toilet - Floor: laminate flooring: mechanical ventilation 0.72 m² Semi-detached house Living room - Floor: tiles - Exposure: southeast: L-shaped room with a kitchen area and a living room area. Exposed beams. Access to the upper floor with a mezzanine room 28.28 m² Bedroom - Flooring: laminate flooring - View: courtyard - Orientation: south 10.58 m² Hallway - Floor: Tiled 1.51 m² Bathroom - Floor: Tiled: Shower, washbasin, heated towel rail. Mechanical ventilation 4.29 m² Toilet - Floor: Tiled: Mechanical ventilation 1.5 m² Mezzanine - Floor: Laminate flooring: Landing 9.48 m² Bedroom - Floor: Pvc - Orientation: South: Exposed beams 9.4 m² Guest room Bedroom - Floor: Pvc - View: Courtyard - Orientation: North: Electric heating 11.77 m² Small living room - Floor: Pvc - View: Courtyard - Orientation: North: With shower room. Electric heating. 11.8 m² Toilet - Floor: Tiled 0.96 m² Detached house 1: Enclosed garden of 800 m² Living room - Floor: Tiled - View: Garden - Exposure: South: Access to upper floor. Open fireplace. 18.17 m² Dining room/kitchen - Floor: Tiled - View: Garden - Exposure: East: Fitted kitchen. Exposed beams. Shower room - Floor: Tiled: Shower, washbasin. Single-Flow ventilation system. 5.08 m² Toilet - Floor: Tiled: Mechanical ventilation 1.79 m² Bedroom - Floor: Tiled - Exposure: South: Wood paneling on the ceiling 11.72 m² Hallway - Floor: Tiled 6.48 m² Bedroom - Floor: Laminate flooring - Exposure: South: With built-in wardrobe 14 m² Bedroom - Floor: Laminate flooring - Exposure: North 18.37 m² Workshop - Floor: Laminate flooring: Electric radiator. White wood cladding. 12 m² Boiler room - Floor: Cement: Area: 6.63 m². Oil-Fired Boderus boiler. Laundry room - Floor: Cement: Area: 10.12 m². 300L hot water tank Garage - Floor: cement - Orientation: south: area: 18.20 m² Detached house 2 : 1500 m² enclosed garden Kitchen - Floor: tiles - View: terrace - Orientation: south: equipped with a dining island and a mechanical ventilation system 12.21 m² Living room - Floor: tiles - View: garden - Orientation: south 15.46 m² Hallway - Floor: tiles 12.11 m² Toilet - Floor: tiles 1.83 m² Bathroom - Floor: tiles - View: garden - Orientation: east: shower, sink. 4.55 m² Bedroom - Flooring: linoleum - View: garden - Orientation: south 11.59 m² Bedroom - Flooring: linoleum - View: garden - Orientation: south 14.31 m² Bedroom - Flooring: laminate flooring - View: garden - Orientation: south 13.63 m² Laundry room - Flooring: Gerflex: area: 13.35 m². Hot water tank Storage room - Flooring: cement: area: 11 m² Garage - Flooring: cement: area: 30.39 m². Oil-Fired central heating with Boderus boiler Outbuildings: Workshop - Floor: Cement - Description: Area: 54.28 m² Cellar - Floor: Cement - Description: Area: 14.87 m² Summer kitchen - Floor: Tiles: Area: 31.35 m². Ceiling height: 4 m. Access to a 10x5 m heated swimming pool with a secure solar cover. 12-Year-Old liner. 20 m² terrace Garage - Description: Area: 21.05 m² Carport - Description: Area: 22 m² Storage shed Tobacco drying barn Former workshop: Used as a chicken coop Energy class E 273 69, Climate class E 69 Estimated average amount of annual energy expenditure for standard use, based on the year's energy prices 2023: between 2000.00 and 4000.00 €. Information on the risks to which this property is exposed is available on the Geohazards website: .

Prix du bien
836 000 €

Informations

Source

Rightmove

Publié le

3 juin 2026

Vue pour la dernière fois

il y a 1 jour

Localisation & cadre de vie

Rapport en préparation

Les sources publiques arrivent en direct.

0/12

sources reçues

Récupération des prix immobiliers…
Analyse de la sécurité et des risques…0/2
Lecture de la performance énergétique…
Analyse de la qualité de l’air et de l’eau…0/2
Calcul des indicateurs climatiques…
Chargement des données locales…0/4
Recherche des lieux à proximité…

0%