Bus
À moins de 500 m
Chargement des lignes…

Surface
215 m²
Jardin
Oui
Terrasse
Oui
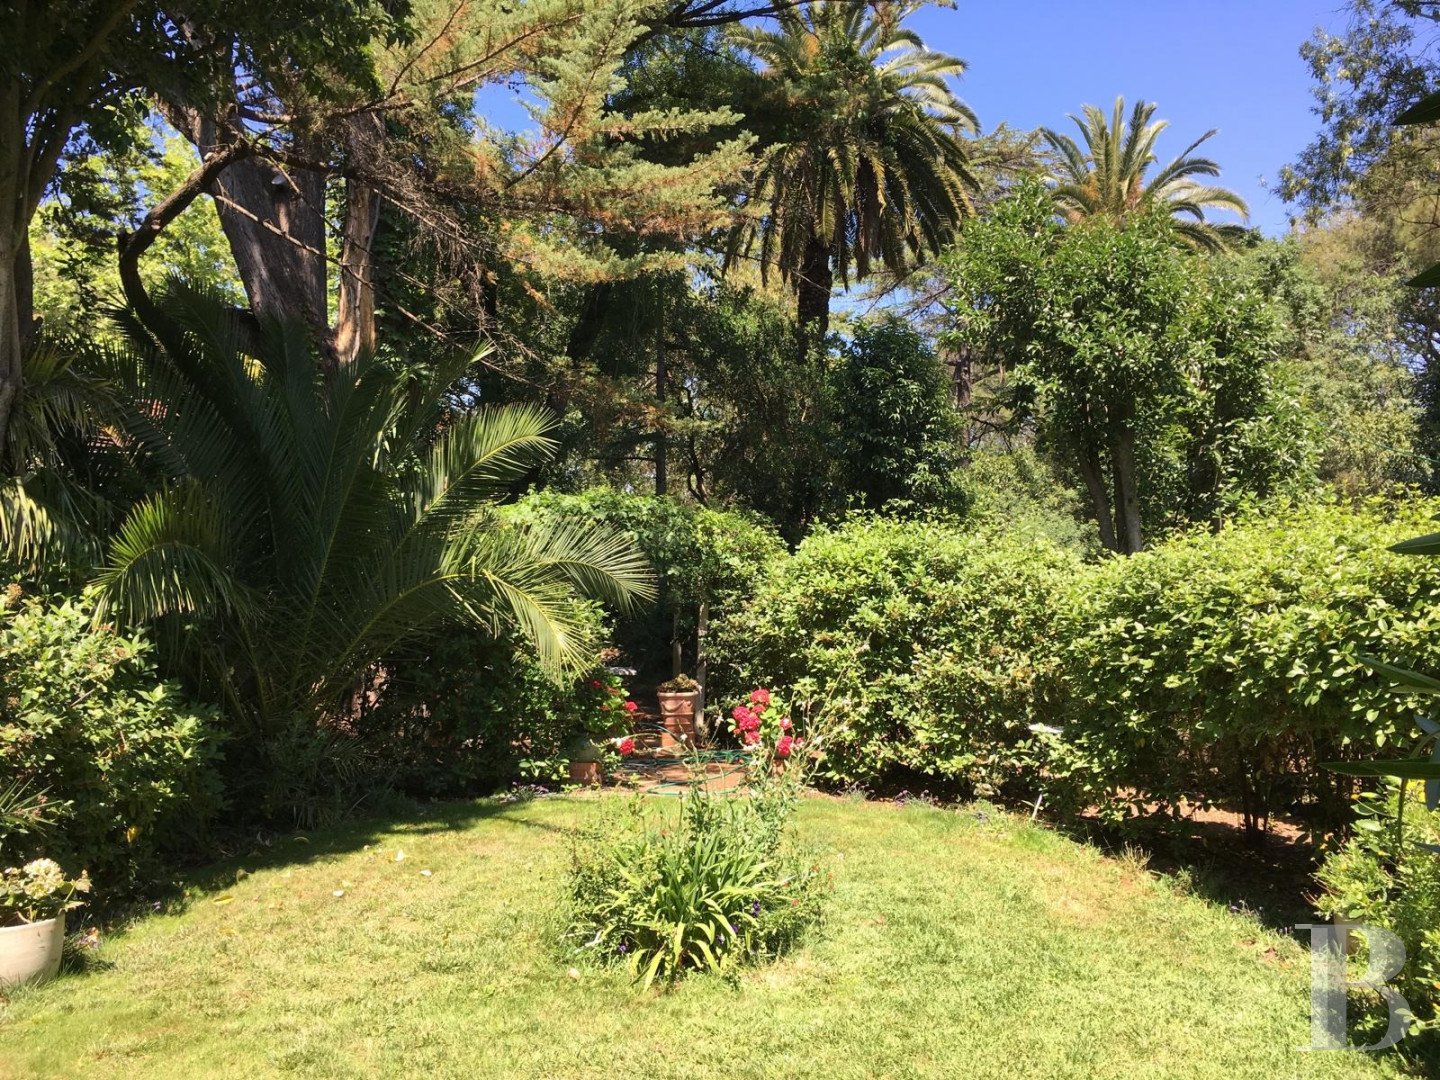
The villa is ideally located, between the town centre and beaches. It is tucked away on listed woodland with age-old trees, including 11 large palms that provide considerable coolness in summer. The villa dates back to the year 1895 and faces south-west. It is crowned with a hipped roof, which is underlined with a double-génoise cornice, and it has five windows along its facade. It has a ground floor and a first floor. It was extended in 1920 with a conservatory added to the facade, above which there is a terrace, as well as a veranda on either side of the villa, giving it a slightly colonial look. Terracotta-tiled terraces surround the villa. These terraces extend in the shelter of an arbour on the north side, the verandas on the east and west sides, and on both sides of the conservatory on the south side. Another large terrace, made of exotic wood, has been made beneath a palm tree. There are many cosy nooks throughout the garden. The villa stands in listed woodland, where it enjoys absolute privacy. It offers a 215m² floor area and it has kept its original decorative features, including its doors, terracotta tiles, cement tiles and parquet. It includes 100m² of reception space with a 3.35-metre ceiling height, as well as five bedrooms. All the windows are fitted with indoor shutters and look out at a palm tree. The guesthouse offers an 85m² floor area. It has two levels and timber cladding. It is crowned with a gable roof of barrel tiles. This guesthouse was created in 2017 in a former outbuilding. It has three bedrooms. It is surrounded with greenery and paved terraces. Many windows bring natural light inside it. The villaDuring France’s belle époque period, the villa was extended with a conservatory, which is crowned with a roof of barrel tiles underlined with a double-row génoise cornice. Its tall metal-framed windows stand upon stone apron walls. Red-brick quoins frame the openings and underline the building’s edges. Two rendered pillars are brought out by a smooth half-column capped with a capital – a classically inspired decorative feature that adds discreet elegance. The two verandas have a lightweight wrought-iron framework with decorative volutes. The interior has the classical layout of a dual-aspect villa that can easily host guests. There is an entrance hall connecting to a lounge on the west side, a dining room on the east side and, on the south side, the conservatory, which leads out into the garden. Upstairs, there are five bedrooms, a bathroom and a shower room. The largest bedroom has a private terrace. The ground floor You step into the ground floor on the north side, beneath an arbour that edges the whole of the elevation and via an old wooden door with a glazed fanlight. The entrance hall has a floor of grey cement tiles. It has two large glazed doors with lateral panes on each side and horizontal panes above them. Their lower sections are made of solid wooden panels with mouldings. These separations help keep the lounge and dining room cool in summer or warm in winter. Each of these rooms has a fireplace of brick or richly sculpted wood and a ceiling with cornices with mouldings and an ornate ceiling rose. A small office with chevron parquet connects to the lounge. The kitchen, which has a window and a glazed door, lies on the east side. On the west side, there is a staircase, which leads up to the first floor. The steps are covered with terracotta tiles and have wooden nosing. The first step is completely made of stone. There is a wooden handrail on each side. Beneath the staircase there is a lavatory. Lastly, there is a conservatory, which you reach via three glazed doors. It has a floor of colourful cement tiles. It has kept its original shutters by the entrance hall. These shutters date back to the conservatory’s time of construction: the year 1920. The lounge, dining room, hallway and conservatory connect to each other and form a space that is appreciated for receptions. All the other floors on this level are covered with red hexagonal terracotta tiles. The ceilings are 3.35 metres high. The upstairs The first floor has three south-facing bedrooms. Each one has a marble fireplace and two of them have two windows. The largest bedroom leads out onto a terracotta terrace above the conservatory, facing four large palms and offering a view of Faron mountain, which you can especially appreciate at sunset. A small bedroom and a medium-sized one face north and lie just above the arbour, which covers around 60m² and is adorned with wisteria, jasmine, vines and a Banks' rose bush. These two bedrooms stay cool in summer. A separate lavatory, a bathroom and a shower room, each with a large window, complete the first floor. All the floors have hexagonal terracotta tiles. The ceilings are 3.15 metres high. The attic From the corridor on the first floor, a trapdoor with a fold-out ladder leads up to a loft, which extends above the whole villa. A small part of this loft could be converted. Wooden flooring, beneath which glass wool has been laid for insulation, makes it easy to use this loft for storage. And by raising the roof by one metre, you could even create an extra floor up here with a view of Coudon mountain. Indeed, the local land use plan allows for the villa to be raised in height for a second floor to be created. The guesthouseThe guesthouse was created in 2017 inside a south-west-facing outbuilding located on the north-west side of the villa and separated from it by tall hedges. The former outbuilding was raised by one level with a timber frame and given many windows, so it enjoys views of its wooded backdrop and the soft natural light that filters through the pines at sunset. Via large glazed sections along the ground floor, you can easily walk straight out onto the travertine terraces. The guesthouse is crowned with a gable roof. Its facade is covered with timber panels and concrete in an ivory tone on the ground floor and with pinewood along the first floor. The ground floor has a reception room with a kitchen, as well as a lavatory and a bedroom that connects to a shower room and leads out to the garden. Travertine tiles adorn the floor. Upstairs, flooring of broad oak strips extends across the rooms. Up here, there is a bedroom with a bathroom, a lavatory and a large 10-window bedroom that can be split in two with sliding wooden doors. You can see exposed roof beams and appreciate the spaciousness up on this level, as well as the coherence of its materials, the walls being covered with wooden panelling. It can be rented out all year long, making it an excellent source of revenue. And it can easily be adapted to host friends and family. The groundsThe grounds are dotted with trees of local varieties, including many age-old trees. They offer welcome coolness in summer. These trees include palms, pines, cypresses, oaks, laurels, laurustines, oleanders, pittosporums, spindles, privets and mimosas. The grounds are entirely flat and criss-crossed with paths, so you can get around easily and park many vehicles here too. With a dozen terraces and other cosy nooks, you can choose your preferred spot, either in the sun or in the shade. There is a small rock pond with fish and frogs. The frogs sing in summer alongside the cicadas, which abound here. Beneath a pergola, there is a marble table, brought from Italy in the 1940s. There are two wooden garden sheds, which can be used for storage. And a well is used for automated watering. You could even extend the villa or build a swimming pool in a space that includes the terraces surrounding the house, with up to four extra metres. The guesthouse could also be extended, upon the existing terraces.
Source
Patrice-besse
Publication
Publiée le 29/09/2026 sur Patrice-besse
Vue pour la dernière fois
le 05/10/2026
Rapport en préparation
Consultation sécurisée des sources publiques.
Vie de quartier
À moins de 500 m
Chargement des lignes…
À moins de 500 m
Chargement des lignes…
À moins de 500 m
Chargement des lignes…
À moins de 1 km
Aucun lieu recensé dans ce périmètre.
À moins de 1 km
Aucun lieu recensé dans ce périmètre.
À moins de 1 km
Aucun lieu recensé dans ce périmètre.
À moins de 1 km
Aucun lieu recensé dans ce périmètre.
À moins de 1 km
Aucun lieu recensé dans ce périmètre.
À moins de 1 km
Aucun lieu recensé dans ce périmètre.
Aucun lieu recensé à moins de 1 km.