Bus
À moins de 500 m
Chargement des lignes…

Surface
460 m²
Jardin
Oui
Terrasse
Oui
Cave
Oui
Piscine
Oui
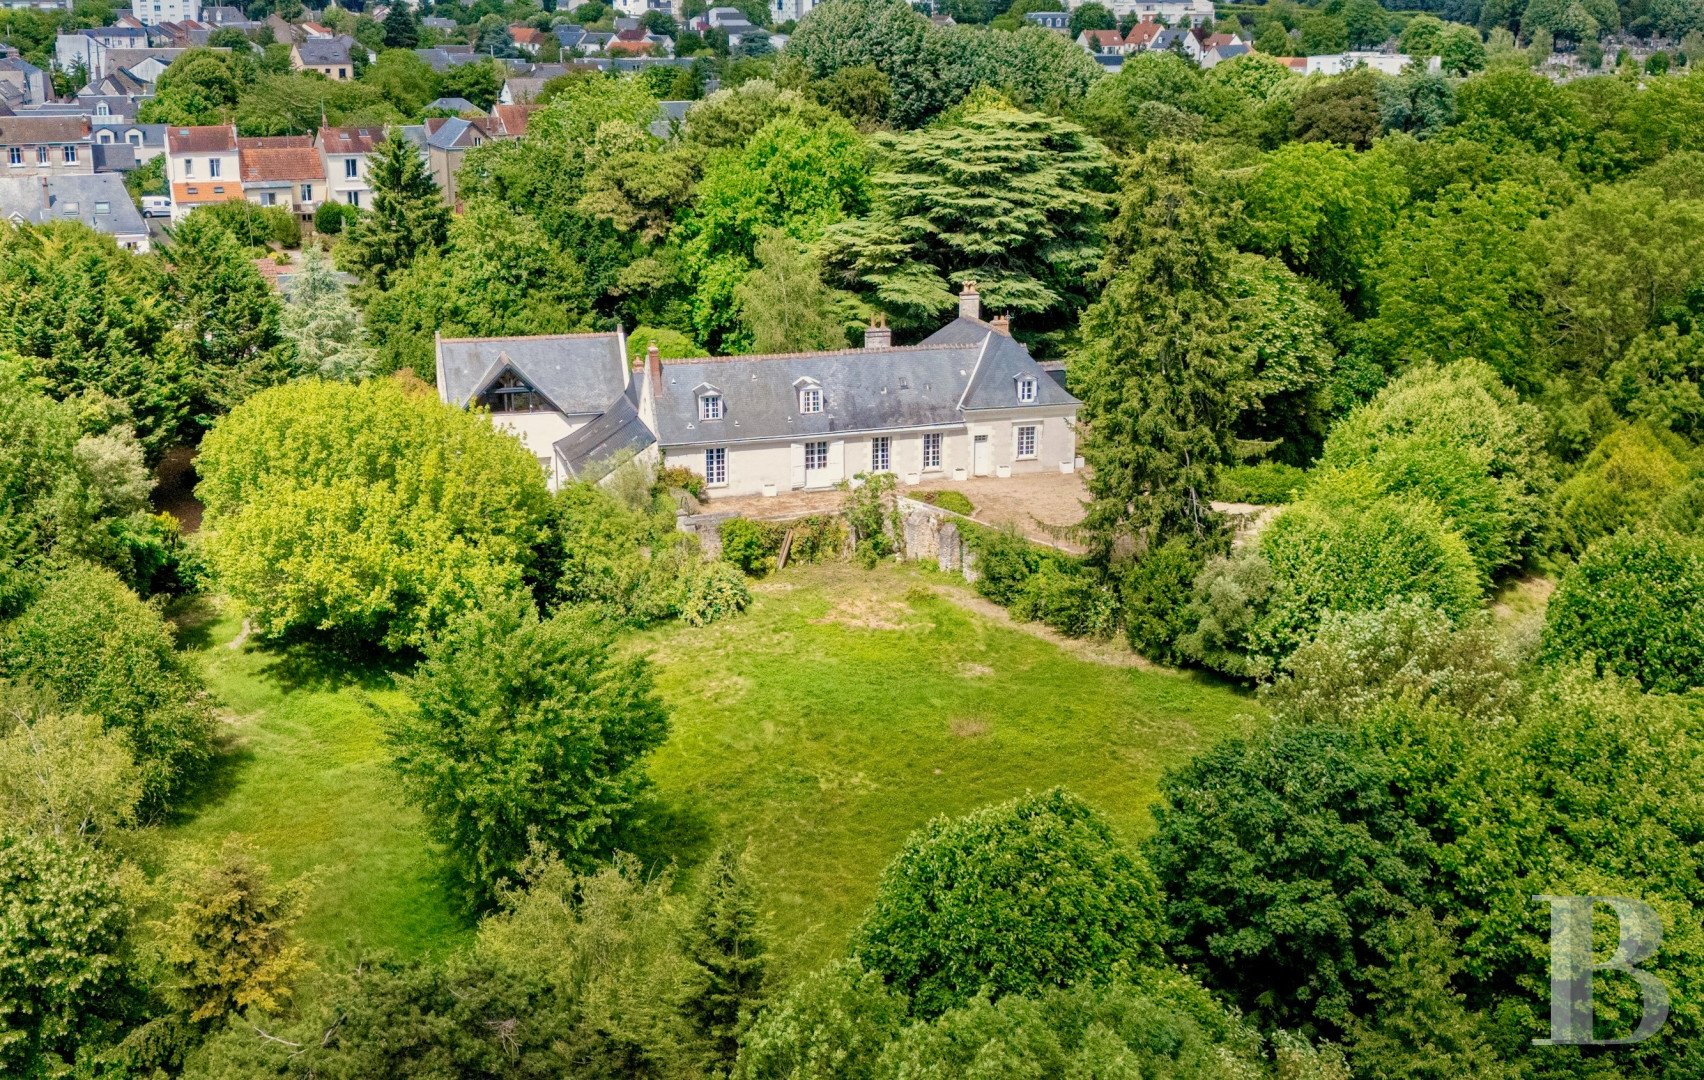
On a one-way street heading down to the River Loire, the property’s gate opens onto a drive winding through tall trees to a parking space in front of a garage. To the side, several stone steps lead to a south-facing, wide, gravelled patio that surrounds the main building. Below, a lawned area is bordered by trees that stretch as far as the eye can see, with only the towers of the Cathedral emerging from the greenery. The oldest part of the two-storey residence, one of which is an attic level, dates back to the 17th century. It was expanded in the 18th century. Through the wide openings on the ground floor with tuffeau stone surrounds, two reception rooms adorned with wood panelling and fireplaces on the walls are bathed in light, as is a bedroom with an en suite bathroom. To the rear, there is an adjoining former orangery with three tall, semi-circular arched windows. To the east, the kitchen opens onto the rear of the parkland. On the top floor, several bedrooms can be reached via the main staircase or a service staircase to the rear. In the orangery, a passage leads to a lower level containing a vaulted cellar and a garage. The first floor has been converted into a vast room, into which light pours through a large window boasting views of the cathedral. An annexe tucked away behind the vegetation lets nature almost rush in through its top to bottom glazed walls. It is made up of a reception space with a shower room and a lavatory. The 2 hectares of parkland are dotted with a variety of tree types including a two-hundred-year-old cedar. The residence It was mentioned in 1816 on the first land registry documents, when the property was surrounded by vineyards and was within the remit of Marmoutier Abbey. The original 17th-century building was expanded in the 18th century and went on to become a veritable manor house as well as the country seat of a noble family from the Tours sector. The south facade is punctuated by small-paned, wide windows, while the slate roof is dotted with gabled dormers with triangular pediments. An orangery built in the 20th century and situated to the north, adjoining the wing, opens onto the garden through three wide, semi-circular arched windows fitted with louvred shutters. To the west, a lean-to structure links the house to the outbuilding. The elevations are rendered and the door and window surrounds are made of tuffeau stone, as are the cornices underlining the roof, which are denticulated on the pavilion. The ground floor From one of the patios, a double-leaf door opens into the entrance hall, which leads on one side to a reception lounge plus a bedroom and on the other to the orangery. A wooden staircase with a wrought-iron balustrade adorned with decorative scroll features climbs to a part of the first floor. From a bedroom with a wood panelled alcove, a door opens into a bathroom with a lavatory and then into another room containing a swimming pool with a counter-current system. From the lounge, a door opens into the entrance hall which leads to a living room opposite and a corridor leading to a kitchen, hallway with a shower room and lavatory, then the orangery. A second staircase climbs to the first floor. Wide windows punctuate the walls of the reception rooms, which are adorned with moulded wood panelling plus stone and brick fireplaces topped with trumeau mirrors. In the kitchen, there is a tuffeau stone fireplace and a door leads outside. The vast, around 50-m² orangery is bathed in light through three arched windows. A stone and brick fireplace stands against one of the walls, while a door opens into the hallway to the outbuilding and the basement level. All the rooms boast terrazzo flooring apart from the kitchen. The upstairs Beneath the rafters, this level is divided into two parts, both of which can be reached via separate staircases. From the entrance, the main staircase climbs to a landing leading to a bedroom and wardrobe space. The straight wood strip flooring is carpeted in the bedroom. The second staircase, in the corridor between the kitchen and the orangery, climbs to a bedroom plus a shower room and lavatory, followed by two other bedrooms one after another. Their flooring is made up of terracotta tiles and there are also exposed beams on the ceiling. The lower level Next to the parking space, a lean-to style building standing next to the residence used to house the former stables. This two-storey building, one of which is beneath the rafters, links the main residence to the outbuilding via the first floor. The rendered walls are punctuated with doors and windows boasting tuffeau stone surrounds. The ground floor includes a hallway that can be reached from the outside equipped with a lavatory and shower room, plus a boiler room and a utility room. A door opens into a vaulted cellar beneath the oldest part of the residence. The outbuilding This two-storey edifice, one of which is an attic level, stands at the corner of the house. Its southern facade is punctuated by a double-leaf garage door and a single-leaf, painted, wooden door, while the door and window surrounds are made of tuffeau stone. The slate gabled roof is dotted with a wide triangular window on the south side and three skylights to the north. Its ground floor contains a garage and a boiler room. The top floor, made up of a vast 70-m² room beneath the rafters with a height to the roof ridge of more than 4 metres, boasts exposed beams and a terracotta tiled floor. The annexe This rectangular building with a gabled roof possesses a north facade with wooden facing, while its southern elevation is completely made up of glazed patio doors. A door on the side opens into a vast, more than 80-m² reception space, next to which there is a bedroom with a shower room and lavatory. The parkland The more than 2 hectares of parkland spread out all around the residence, containing a variety of tall trees and paths for enjoying a stroll. Below the gravelled patio alongside the buildings’ walls, a vast lawned area occupies the view, on which future landscaping developments could be carried out.
Source
Patrice-besse
Publication
Publiée le 06/10/2026 sur Patrice-besse
Vue pour la dernière fois
le 06/10/2026
Rapport en préparation
Consultation sécurisée des sources publiques.
Vie de quartier
À moins de 500 m
Chargement des lignes…
À moins de 500 m
Chargement des lignes…
À moins de 500 m
Chargement des lignes…
À moins de 1 km
Aucun lieu recensé dans ce périmètre.
À moins de 1 km
Aucun lieu recensé dans ce périmètre.
À moins de 1 km
Aucun lieu recensé dans ce périmètre.
À moins de 1 km
Aucun lieu recensé dans ce périmètre.
À moins de 1 km
Aucun lieu recensé dans ce périmètre.
À moins de 1 km
Aucun lieu recensé dans ce périmètre.
Aucun lieu recensé à moins de 1 km.