
0 en ligne
Chambres
5 chambres
Salles de bain
3
Surface
304 m²
Parking
Oui
Terrasse
Oui
Cave
Oui
Piscine
Oui
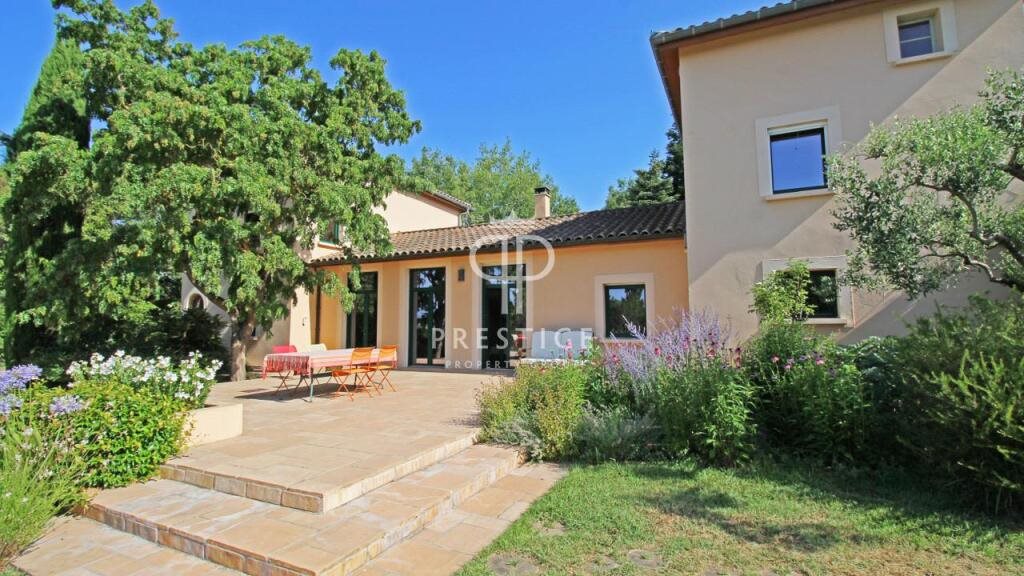
Nestling in 3.5 acres of glorious land with gardens and pool, is this very well presented 5 bedroom house enjoying far reaching panoramic views from its peaceful location near Pamiers.Overlooking the valley of the Ariege and the Pyrenees beyond, this property has secure gates leading into a short drive and spacious parking area next to the main house. There is access through a main entrance door into a generous hallway, perfect for storing shoes and coats. A good-sized office is well placed to allow an area separate from the main living area to work from home. The main living area is bright and spacious, with double height ceilings and doors straight out onto the terrace, ideal for blending indoor and outdoor living at any time of year. Double doors lead through to a modern kitchen and living area with a large central island and plenty of work surface for any keen cooks. Another terrace to the side of the kitchen, with a wisteria, provides a shady spot to enjoy a meal or an evening drink. A utility room and additional downstairs WC adjoin the kitchen. Behind the main living space is another room that has an independent entrance and is currently used as a games room but could serve as a garage or for storage. There are two first floor areas at either end of the house, perfect to maintain privacy for guests or for older children. The master suite has beautiful views and a generous bathroom. The other two bedrooms, one with a mezzanine and bathroom, on the other side of the house and boasts equally impressive vistas of the mountains and surrounding countryside. A short distance from the main house, beyond the kitchen terrace, is the renovated pool house. This would be ideal to rent out as a gite or for family/guests who come to visit and need a little more independence. An open living/dining room with corner kitchen has doors out onto the terrace above the pool, as do the two bedrooms each decorated in their own unique style. The larger end bedroom has its own bathroom, and a separate WC makes the property ideal for a family of four. The pool is a highlight of the property, surrounded by greenery and mature trees, it is the perfect spot to relax at the end of a warm day, or enjoy an aperitif under the cabana on a summer's evening. The gardens immediately surrounding the house are full of flowering bushes, trees, and established plants. There is a large outbuilding below the pool with more than enough storage for a workshop, all your garden equipment and ride on mower. The land above the house consists of mature trees and fields, there are plenty of spots to sit and enjoy the peace and quiet whilst soaking in the stunning views. There is also the possibility of building on a portion of the land if you wished to create additional accommodation or a business project. The property has been beautifully decorated inside and is ready to move in. The main house has a heat pump as well as two cosy wood burners in the downstairs living areas to ensure comfort whatever the season, there is double glazing throughout. All this is located less than ten minutes drive from the regional hub of Pamiers which has all key amenities and a recently renovated city centre. The village of Bezac is a few hundred metres down the hill. The surrounding area has plenty of tracks and trails for exploring on foot or by bike. The Ariege is a popular destination for adventure sports like rafting and canyoning the ski station of Mont d'Olmes is just over an hour away with hikes in the Pyrenees even closer. To travel further afield, Toulouse is accessible in under an hour, Carcassonne 1h10 minutes, the coast under 2 hours and Andorra is 1h30 to the south. This property offers a spacious modern home with additional rental possibilities, in a breathtaking location boasting both the peace and quiet of the countryside with all key services within reach. The property has the following dimensions: Main house, Ground floor: Entrance 5.5 m2 Living room 69 m2 Kitchen 41 m2 WC 2.4 m2 Utility room 12 m2 Office 14.5 m2 Garage/Games room 52 m2 WC 1.9 m2 First floor: Bedroom 12.6 m2 Bedroom 13.6 m2 Mezzanine 12.3 m2 Bathroom 3.4 m2 Master Bedroom 24.6 m2 Bathroom 9.6 m2 Pool house: Kitchen/Diner/Living room 35.7 m2 Corridor 3.3 m2 Utility Room 2.3 m2 WC 1.5 m2 Bathroom 4.2 m2 WC 1.1 m2 Bedroom 13.4 m2 Bedroom 11.8 m2 Additional photos and floorplan available upon request.REFERENCE: 259200
Source
Rightmove
Publié le
7 septembre 2026
Vue pour la dernière fois
il y a 14 heures
Rapport en préparation
Les sources publiques arrivent en direct.
0/12
sources reçues
0%