
0 en ligne
Chambres
4 chambres
Salles de bain
2
Surface
110 m²
Parking
Oui
Terrasse
Oui
Cave
Oui
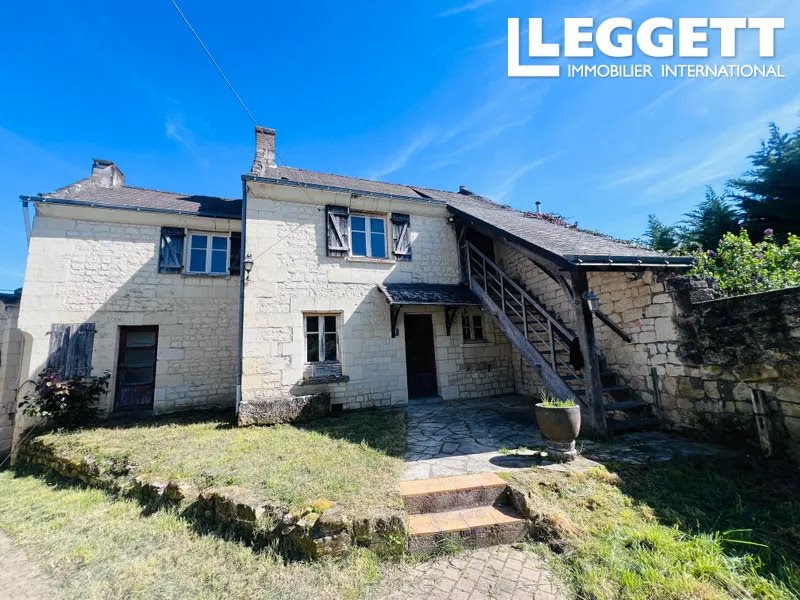
A30913ds37 - A wooden gate leads to a peaceful courtyard, offering private parking, and a peaceful space central to the various buildings.The main house--Downstairs - -Entrance hall off of which is a bathroom (2.1mx1,9m2) with shower, sink and WCLeading through to a bright kitchen/ dining/ living area (7.3m x 4.4m) with an open fireplace, beams, tiled floor, and a door leading out towards the garden.- Dining room (3.9m x 3.7m), or could be snug/ office, beams, dual aspect windows.Upstairs--Bedroom 1 (6.1m x 6.7m), a large space requiring renovation, with tommette flooring, beams, original stone walls, and a door with stairs leading down into the courtyard under a covered lean-to.-Bedroom 2 (3.9m x 3.7m) with the same tommette flooring, partially renovated.-Boiler room is found outside of main house.Outbuilding 1 --Opposite the main house at the other end of the courtyard, is a tuffeau barn, which has been partially converted upstairs.Downstairs - -Enormous garage sized wooden doors lead into what is currently a storage space housing the old pressoir (7m x 6.9m), with beams and stone walls, could also be converted.-Separate door leads into the old bread oven room-Upstairs-This has been partially converted into separate accommodation, including -large and bright landing area with Velux window (5.3m x 3.8m)- 2 bedrooms (both 3.5m x 3.2m) with beams and stone walls-Bathroom (4.8m x 2.7m) with shower, Wc and sink, tiled flooring.There is also a space above the bread oven room, which could be used for further conversions within this building.-Outbuilding 2-This is at a right angle and attached to outbuilding 1.-Downstairs- workshop space (7.7m x 4.9m) with built-in workbenches and stone walls.-Upstairs - loft space (7.5m x 4.9m) stone walls, wooden flooring, possibility to convert.Outbuilding 3 - A separate building joined to the side wall of the workshop building, with the well next to it. Currently 2 rooms (downstairs 4m x 3.1m) and upstairs (4.2m x 3.2m) with beams and stone walls. Could become a studio apartment, extra bedroom, or work from home office space.-Lean-to next to outbuilding 3, with built in barbecue area, covered roof, could be a beautiful outside entertaining space. Cave - under the house, and with access via the road side , arched roof, with wine storage area, and an archway separating 2 spaces.Garden- 965m2. The central courtyard is separated from the garden by a stone wall, with an opening leading through to the garden, laid to lawn, and very private with a tree boundary on one side. Technical spec-- Town water-Septic tank with pump (not to norms, possibility of connection to mains drainage, awaiting the quote)-Near the school bus stop-Renovation project, perfect for putting your own stamp on this property which has incredible potentialThis house merits a visit to fully understand its potential and how it could work for you.BrochuresBrochure 1
Source
Rightmove
Publié le
25 mai 2026
Vue pour la dernière fois
le 12/08/2026
Rapport en préparation
Les sources publiques arrivent en direct.
0/12
sources reçues
0%