Bus
À moins de 500 m
Chargement des lignes…

Surface
203 m²
Terrasse
Oui
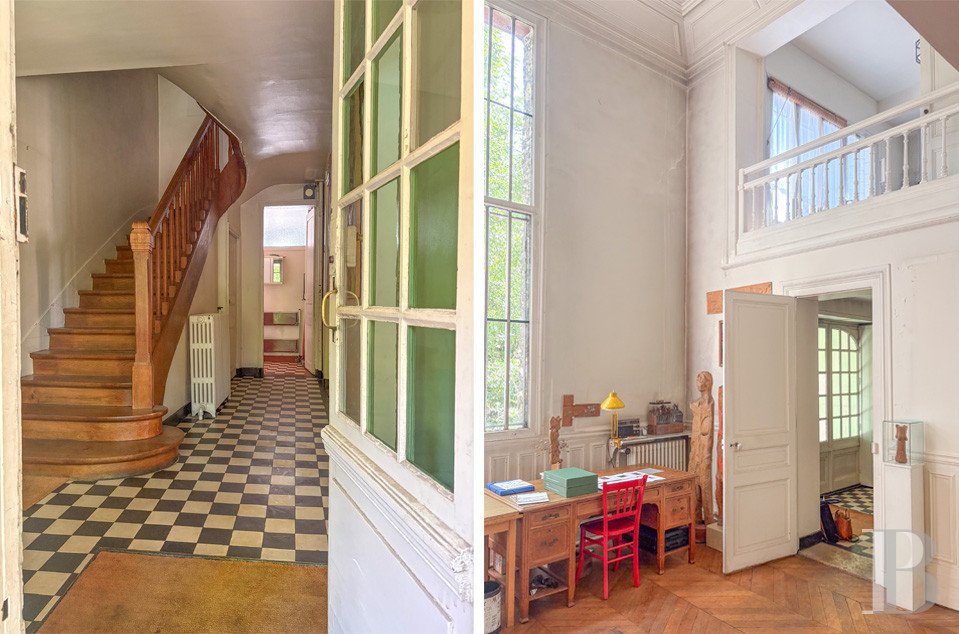
The house stands behind a metal gate beneath an old wisteria. In front of the dwelling there is a small tree-dotted garden, the left side of which is closed with a single-storey building. The whole property represents a place to renovate and reinvent. The small, separate building, made entirely of red brickwork, houses a first workshop, which is industrial in style and is three metres tall. The main house stands at an angle to this small, separate building. It has a basement, a ground floor, a first floor and a second floor. Its facade combines red brickwork with burrstone. And a stringcourse of Sèvres ceramic tiles underlines the second floor. On the first floor, there is a terrace upon the separate workshop and the avant-corps that houses the entrance door. The ground floor extends around a spacious second workshop: an artist’s studio, which has kept its beautiful chevron parquet. Its cathedral ceiling reaches 5.5 metres in height. A tall window looking out at the garden bathes the room in an abundance of natural light. This room lies beside an alcove lounge beneath a mezzanine and beside a storeroom too. At one end, a door leads into a dining room with a floor of black and white tiles laid in a remarkable pattern. This dining room lies beside a kitchen with a floor tiled in a similar pattern, but with ochre and cream tones. The entrance hallway also connects to this kitchen. The circular layout of this ground floor offers great fluidity of movement. An oak staircase leads up to the first floor. Two mezzanines look down at the workshop. The smallest one leads out onto a sun-kissed terrace that covers more than 30m². The second one leads to a vast bedroom filled with natural light from two west-facing windows. It has a plain fireplace too. The landing connects to the staircase, which carries on up to the second floor, and to a smaller bedroom too. Both this floor and the next one up have wood strip flooring. The second floor has two bedrooms and an office. One of the bedrooms, which faces west, leads out onto a roof terrace and has its own shower room. In the ceiling, a trap door leads to a convertible loft, which used to be linked to the floor below via a fold-out flight of stairs. There is a second bathroom and a separate lavatory too. A vast basement lies beneath the house. Once its heating oil tank has been removed, this basement would offer many possibilities for development. The printing workshopThe printing workshop has a distinct atmosphere. It used to be paired with the other workshop harmoniously. This separate building beside the house is industrial in style. It is L-shaped and has a three-metre ceiling height and a floor in a raw state. It is an old art printing workshop, which, until not long ago, housed old printing presses, paper cutters and print characters. Original, luxurious publications in special editions with limited print runs on rare paper would leave this workshop. They were illustrated by artists who worked in the second workshop. Its large windows look out at the street Rue Max Blondat on one side and at the garden on the other. The building has two entrances and a lavatory. It offers a wide range of possibilities for development: it could be a self-contained studio apartment, a separate workplace or a fitness room. It could even house a swimming pool. The artist’s studioThe house contains the second workshop: an artist’s studio with an impressive ceiling height of 5.5 metres, a tall window that looks out at the small garden, and mezzanines edged with wooden balustrades that look down at the space. Its ceiling is embellished with discreet art deco mouldings. Solid-oak chevron parquet adds to the studio’s charm, which has been well preserved. Here, in the soft but abundant natural light that floods in from the north-east side, the artists published – from Saint-John Perse and Julien Gracq to André Derain and Pablo Picasso – would come and supervise the engraving work being carried out carefully or would even create their own illustrative engravings for their books, printed in the other workshop. The house’s acoustics are good too. Indeed, the central workshop long housed an organ. The singer Jane Arger, who lived in the house from 1930 to 1960, also had a piano in the large bedroom on the first floor, where she would give singing lessons.
Source
Patrice-besse
Publication
Publiée le 29/09/2026 sur Patrice-besse
Vue pour la dernière fois
le 05/10/2026
Rapport en préparation
Consultation sécurisée des sources publiques.
Vie de quartier
À moins de 500 m
Chargement des lignes…
À moins de 500 m
Chargement des lignes…
À moins de 500 m
Chargement des lignes…
À moins de 1 km
Aucun lieu recensé dans ce périmètre.
À moins de 1 km
Aucun lieu recensé dans ce périmètre.
À moins de 1 km
Aucun lieu recensé dans ce périmètre.
À moins de 1 km
Aucun lieu recensé dans ce périmètre.
À moins de 1 km
Aucun lieu recensé dans ce périmètre.
À moins de 1 km
Aucun lieu recensé dans ce périmètre.
Aucun lieu recensé à moins de 1 km.