
0 en ligne
Chambres
5 chambres
Salles de bain
2
Surface
276 m²
Terrasse
Oui
Cave
Oui
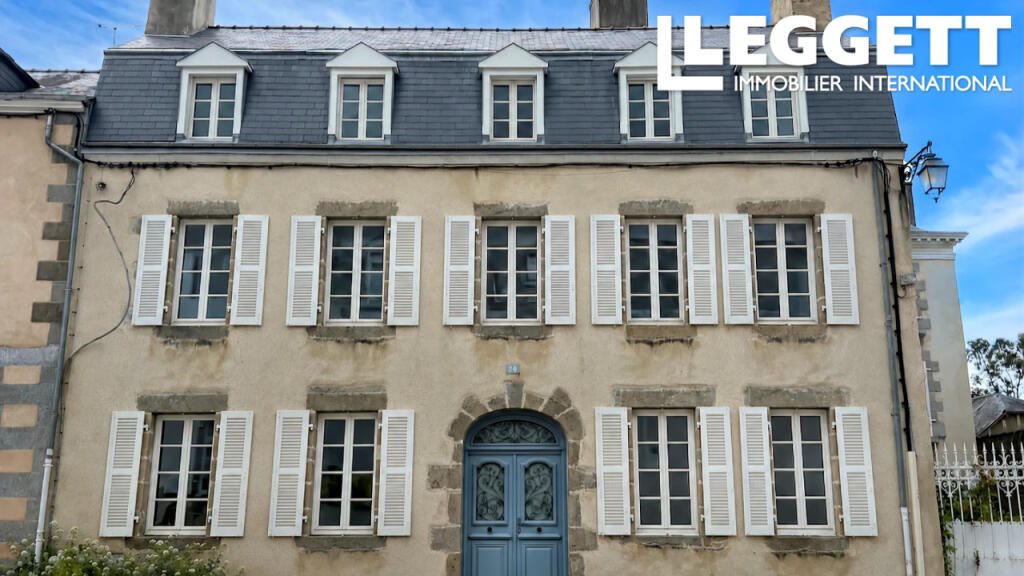
A45575svm53 - Retaining many original features, this period town house benefits from high ceilings, mouldings, fireplaces, wooden floors and a number of character features throughout.The accommodation begins with an entrance hall of approximately 16.9 m² featuring traditional chequerboard cement tiles. The ground floor comprises a living room of 32.2 m² with fireplace, a dining room of 24.9 m² and a kitchen of 23.5 m² with a door leading to the courtyard garden.A mezzanine level provides a boiler room and utility area.The first floor offers a principal bedroom of 33.4 m², a second bedroom of 23.5 m², a dressing room of approximately 11 m² and a family bathroom of over 31 m² with bath, shower and separate WC.The second floor comprises three further bedrooms measuring approximately 17.7 m², 15.7 m² and 21.4 m² respectively, together with a shower room, separate Wc and an attic space of over 20 m² offering potential for conversion, subject to any necessary permissions.Beneath the house are cellars providing useful storage, workshop space or wine storage.To the rear, an enclosed courtyard offers private outdoor space, while a lean-to and various outbuildings provide additional storage and development potential.A particular feature of the property is the separate annex with its own access and parcel of land. This flexible space could suit a variety of uses including guest accommodation, a home office, professional premises, workshop or independent rental accommodation, subject to any necessary permissions.The property occupies a privileged position on one of Mayenne's most attractive historic squares. Laval and its Tgv station, offering direct services to Paris Montparnasse in approximately 1 hour 15 minutes, can be reached in around 30 minutes.BrochuresBrochure 1
Source
Rightmove
Publié le
17 juin 2026
Vue pour la dernière fois
il y a 4 jours
Rapport en préparation
Les sources publiques arrivent en direct.
0/12
sources reçues
0%