
0 en ligne
Pièces
3 pièces
Chambres
2 chambres
Salles de bain
2
Surface
67 m²
Ascenseur
Oui
Parking
Oui
Terrasse
Oui
Cave
Oui
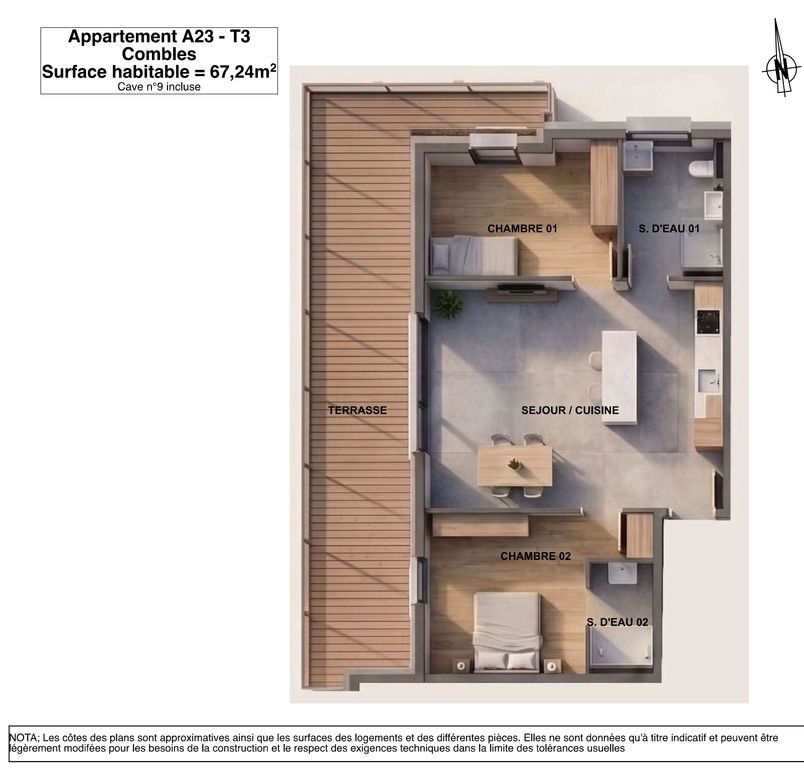
Discover "La Grande Charpente", a T3 apartment of 67.24 m2 under the eaves of Chalet du Cerf, a new development of 10 units in the heart of the village of La Chapelle-d'Abondance. The largest of the T3 units under the eaves, with the largest terrace on its floor — more than 30 m2 under the exposed framework for a top floor that is both bright and intimate. Sold off-plan (VEFA), this property can be personalized before delivery, ideal for a second home or a rental investment. Key features - The largest T3 under the eaves in the residence - The largest terrace on its floor: more than 30 m2 under the exposed framework - Generous living/kitchen area - Two bedrooms - Two bathrooms - Top floor, bright and intimate - Covered underground parking space and cellar included in the price - Equipped individual ski locker included - High-end finishes: Grohe fittings, Duravit sanitaryware, Spazio Casalgrande large format tiles - Ideal purchase for a second home or rental investment in Les Portes du Soleil Detailed description The largest T3 under the eaves, with the largest terrace on its floor, more than 30 m2 under the exposed framework. Generous living/kitchen area, two bedrooms and one bathroom, for a top floor that is both bright and intimate. Like the rest of the residence, "La Grande Charpente" is delivered with its private cellar, its equipped individual ski locker and its covered underground parking space. A covered underground parking space and a cellar are included in the sale price. The individual sales plan for this unit has not yet been provided by the developer the precise room layout will be integrated upon receipt — surface area and price above are from the commercial sales grid. Technical information & condominium - Chalet du Cerf eaves: volumes under framework and Velux skylights - New condominium of 10 units, Schindler or Otis elevator serving all levels including the basement - Independent heating via Daikin Inverter air/water heat pump and low temperature underfloor heating - Wood joinery with insulating double glazing, centralized electric roller shutters - Class 2 armored entrance door, fiber optic and RJ45 sockets in all living areas - Sale off-plan (VEFA), legal new build guarantees (completion, ten-year, biennial, perfect completion) - No work required: new build delivered after personalization of finishes The area The Chalet du Cerf is located in the heart of the village of La Chapelle-d'Abondance, at an altitude of 1,000 meters, at the gates of Les Portes du Soleil, a French-Swiss ski domain connecting twelve resorts. The church, shops, school and free shuttle stop are accessible on foot, as are the ski lifts Parc à Daims is just steps from the residence. Thonon-les-Bains and Lake Geneva are less than an hour away. A sought-after area for both year-round residence and mountain rental investment. A must-not-miss opportunity within a human-scale new development — now to arrange a visit and discover the complete sales file. Awaken your real estate awareness and let's build your future together! Selena Duca & Lucie Tihay Your specialist real estate advisors EVEIL IMMOBILIER SAS 362 Avenue Marie Curie, 74160 Archamps 890 607 898 RCS Thonon-les-Bains Transactions sur immeubles et fonds de commerce SAS au capital de 15 000 EUR CPI 045 192 CCI de Haute-Savoie Ville du greffe : THONON-LES-BAINS Honoraires : charge vendeur Surface: 67.24 m2 Price: € 490,000 incl. VAT, covered parking space and cellar included Sale off-plan (VEFA) Condominium not yet established at this stage (new development): no ongoing proceedings Individual sales plan RE2020 performance announced by the builder, without numerical consumption values
Source
Luxury estate
Publié le
2 octobre 2026
Vue pour la dernière fois
il y a 6 heures
Rapport en préparation
Les sources publiques arrivent en direct.
0/12
sources reçues
0%