
0 en ligne
Surface
400 m²
Jardin
Oui
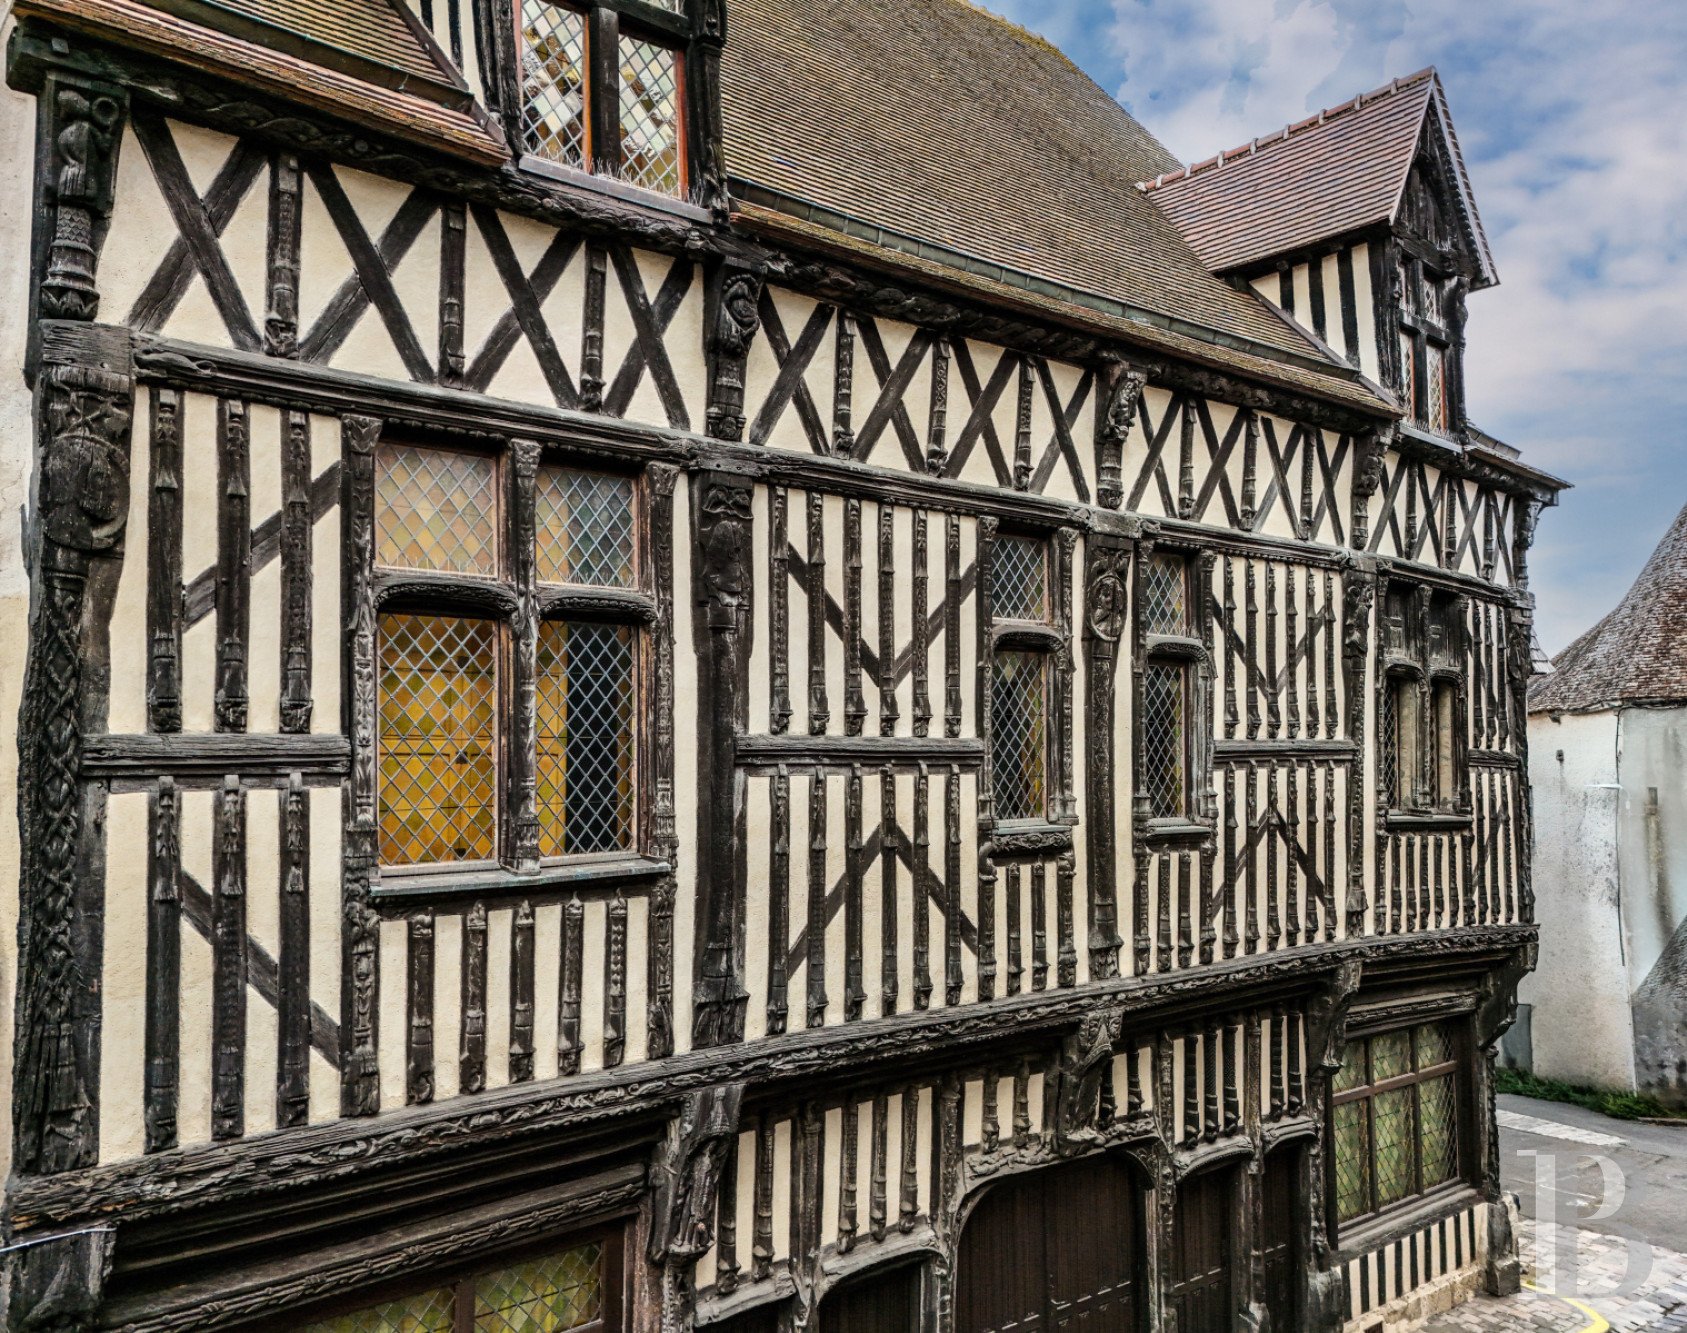
Known as the “Fiefdom of the Marmosets”, built above three levels of vaulted medieval cellars and nestled between the street and the garden, the dwelling’s carved timber-framed façade represents a stunning testament to the decorative whimsy and technical craftsmanship of woodworking artisans in the early 16th century, while portraits of such notable figures as François I and Claude de France, as well as their respective emblems, the salamander and the swan, support the hypothesis of a link with the artisans who worked on the ornamentation of the pavilions erected on the historic occasion of the Field of the Cloth of Gold. As for its interior, it features rooms articulated around a central spiral staircase, whereas visible ceiling beams, timber framing, original terracotta floor tiles, parquet and colourful diamond-patterned stained-glass windows create a stunning décor, which has been faithfully restored over the centuries. With four storeys, the dwelling, of approximately 400 m², includes an immense living area, a large library and a game room, four bedrooms, including one located in the extra attic space and two studies, while several significant renovation projects were conducted over the past couple of decades under the supervision of Bâtiments de France architects. Lastly, in the back, a walled garden, of approximately 400 m² and facing south towards Gallardon’s rooftops as well as the valley, extends the living areas to the outdoors, whereas, facing the property, a separate garage, of nearly 65 m², is large enough to accommodate two vehicles. The DwellingConstructed over medieval foundations along one of the town’s main streets, it has preserved vestiges of its former uses: for many years the ground floor was divided into two shops, as evidenced by the wide windows that flank either side of its many entrances, while its two-storey timber-framed façade, topped with a roof punctuated by dormers with triangular pediments, features regular bays whose posts, wall plates and corbels have been decorated with many different figures, mythical creatures as well as royal emblems. As for the rear of the dwelling, its masonry exterior, in all likelihood older than the main façade, is cadenced by windows overlooking the garden, whereas the flat tile roof boasts many skylights. The ground floor Traversed by an immense hallway that connects the street to the garden, it provides access to the main rooms on this floor, while, shortly after the entrance, a spiral wooden staircase with terracotta tile steps ascends to the upper floors. On one side of the hallway is a dual-aspect living area with a large and colourful diamond-pattern stained-glass window facing the street as well as windows overlooking the garden, which provide ample natural light, whereas its timber framing and high ceiling endow this room with an unexpected feeling of space. As for the other side of the hallway, that is where the kitchen and an immense bathroom are located, while a second staircase directly links the kitchen to one of the bedrooms on the first floor. The first floor Featuring a stunning circular layout around the central staircase, this floor includes two bedrooms, two studies, a wardrobe, a bathroom and lavatory, while its décor is made up of visible ceiling beams, timber framing, stained glass windows and terracotta tile or parquet floors. In addition, a large bedroom, facing the garden, boasts two tall stained-glass windows, providing unobstructed views, whereas, on the dwelling’s street side, a study, located in a corner of the house, stands out thanks to its its breath-taking coffered ceiling. As for the second dual-aspect bedroom, it faces both the garden and the street and is directly accessible from the kitchen, via the service staircase, while a second study can also be found on this level. The second floor The second floor includes a bedroom, a shower room with sauna as well as a large library and a game room. Flooded in light thanks to two skylights on its garden-facing side and a stained-glass dormer overlooking the street, it enjoys views of the valley, while, in keeping with the first floor’s décor, timber framing and original terracotta floor tiles echo its visible structural elements. As for the dual-aspect bedroom, placed in a corner of the dwelling, it features a stained-glass dormer and window facing the street, whereas the shower room comes with a skylight as well as a stained-glass window and a corridor leads to the staircase that ascends to the dwelling’s top floor. The third floor Created in the extra attic space, it is divided into two immense spaces, topped with wooden rafters, while the first, accessible via a staircase, is illuminated by two skylights and two oculi, one of which has been fitted with a stained-glass window depicting a dragon. As for the second room, also bathed in light by skylights, it features a mezzanine created under the roof ridge, whereas the entire level provides a number of possibilities for further expansion. The basement Vaulted, they are spread out over three levels, connected to one another via a stone staircase. In addition, a well once contributed to the dwelling’s autonomy, while the spaces, in all likelihood, were used for storing merchandise or fuel for the shops, which were once located on the ground floor.The GardenFacing south, it is sheltered from view behind the dwelling and features a small greenhouse, garden shed and an ancient stone well.The GarageFacing the dwelling and accessible via an automated door, it is large enough to park two vehicles side by side and features an electric recharging station as well as storage rooms.
Source
Patrice-besse
Publié le
29 septembre 2026
Vue pour la dernière fois
il y a 7 heures
Rapport en préparation
Les sources publiques arrivent en direct.
0/12
sources reçues
0%